TLC Manufactured Homes logo

TLC Manufactured Homes

TLC Homes is a family-owned business located in Poway, San Diego County.

Company logo

Company logo
Build with

  • Pages

    HomesMapSign upSign in

    Help

    Contact usTerms of ServicePrivacy Policy

    Get started with TLC Manufactured Homes

    Find, design, and order your next home in a few clicks.

    Sign up

    Dealer License #: DL1130990

    Powered by BuildTrove.com
    TLC Manufactured Homes logo
    Homes

    Single-Wides

    Double-Wides

    Triple-Wides

    ADUs
    Listings
    Communities
    Map Your Property
    About Us
    Contact
    Homes

    Single-Wides

    Double-Wides

    Triple-Wides

    ADUs
    Listings
    Communities
    Map Your Property
    About Us
    Contact
    More
    1. Catalog
    2. Homes

    Our homes

    View all homes
    See More Homes

    Studio

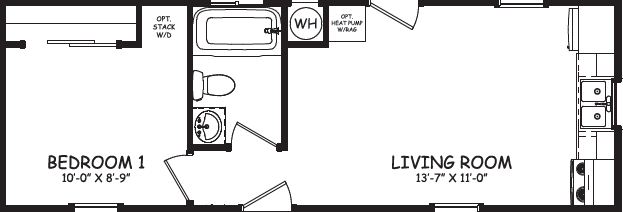
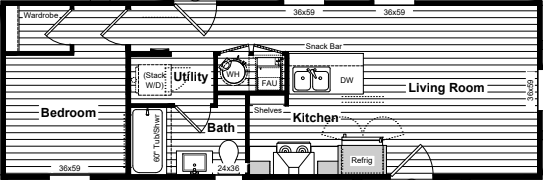
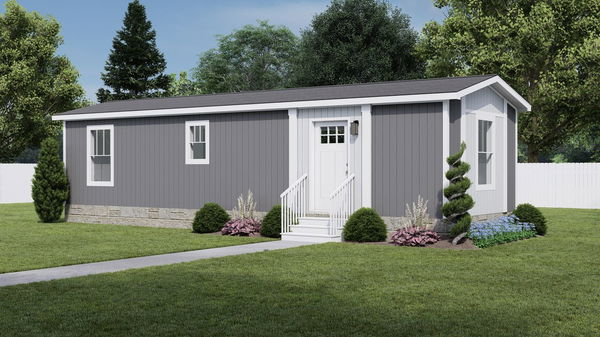
    Casita studio floor plan home features

    Casita studio floor plan home features

    Casita Studio

    Built by: Cavco Riverside (Fleetwood)

    Casita

    Studio | 1 Bath | 251 Sq. Ft. | 11' 8" x 21' 6"

    View detailsDesign home

    1 Bedroom

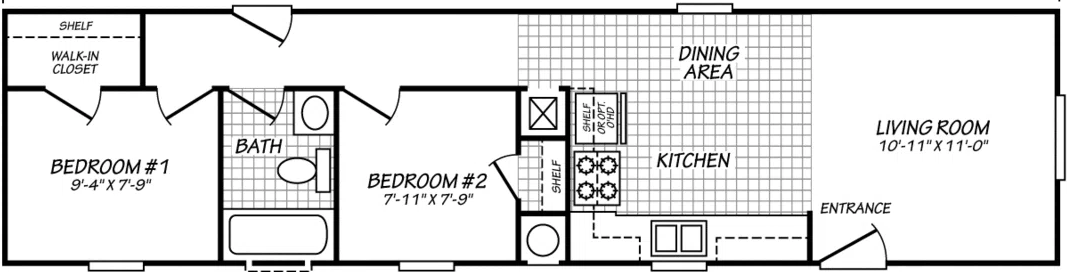
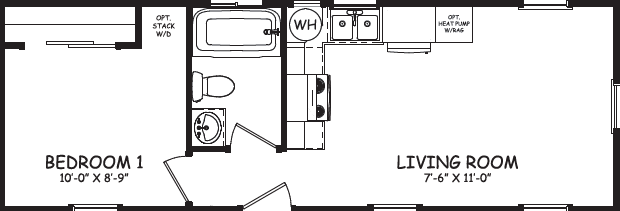
    Casita b hud floor plan home features

    Casita b hud floor plan home features

    Casita B HUD

    Built by: Cavco Riverside (Fleetwood)

    Casita

    1 Bed | 1 Bath | 399 Sq. Ft. | 12' x 34'

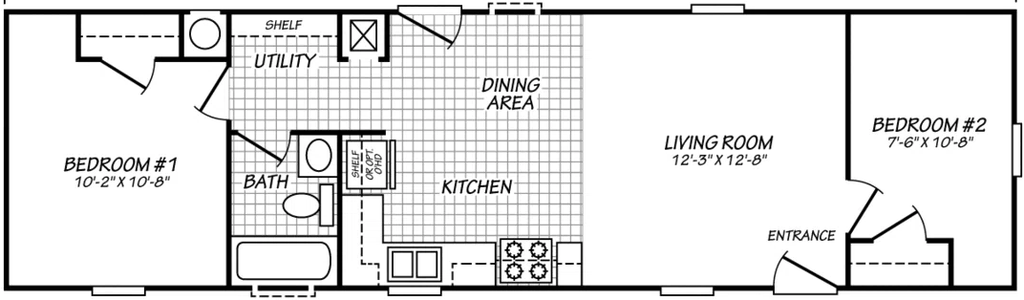
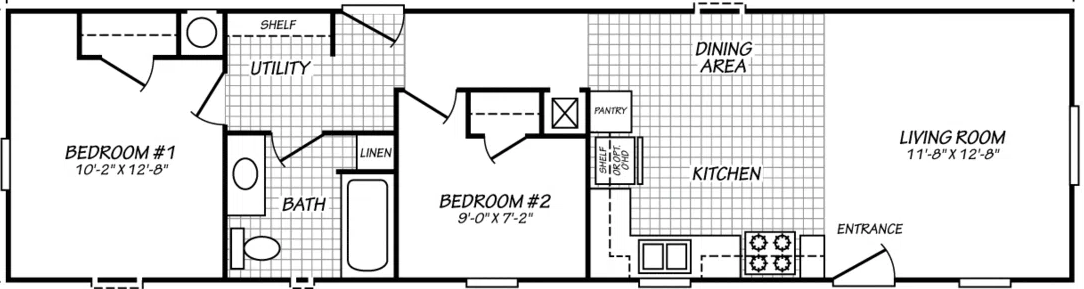
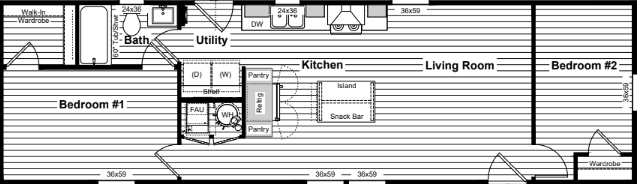
    2 Bedrooms

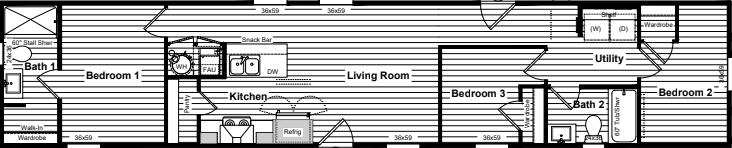
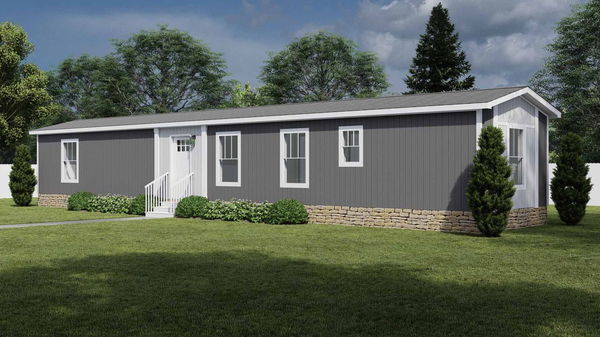
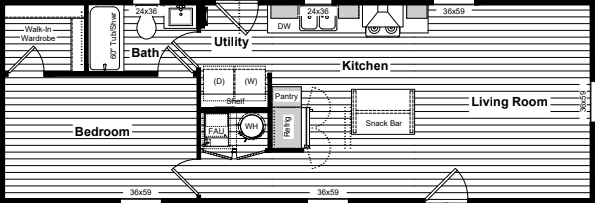
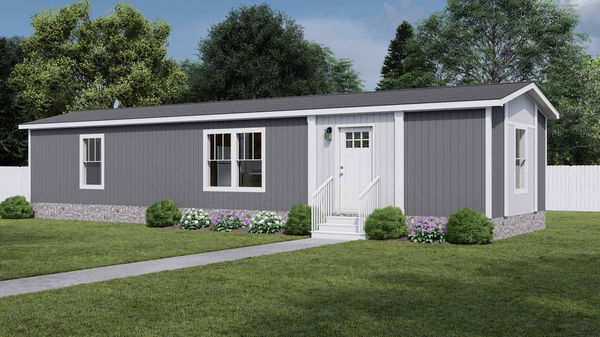
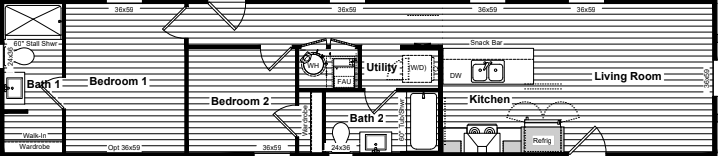
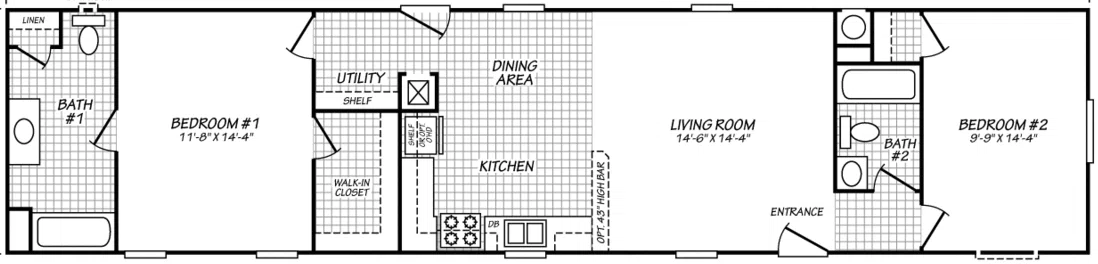
    Canyon lake 12482l floor plan home features

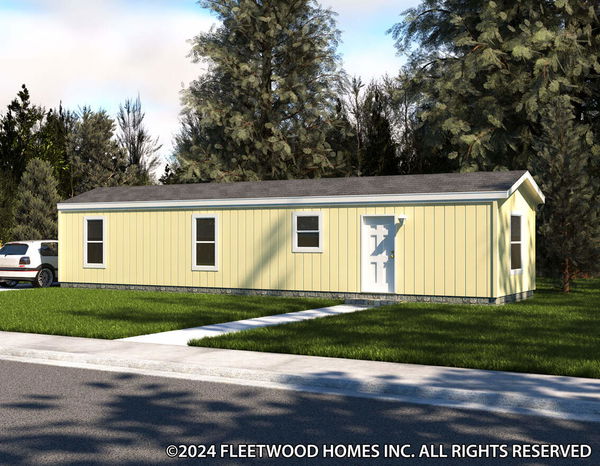
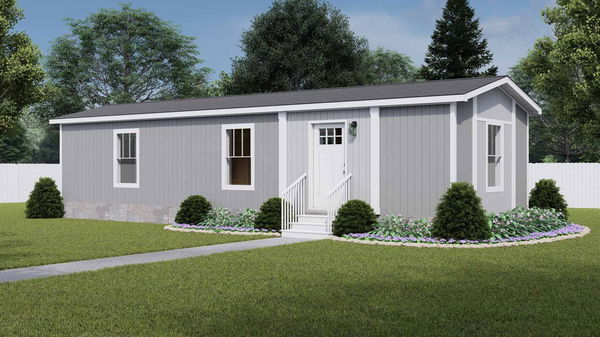
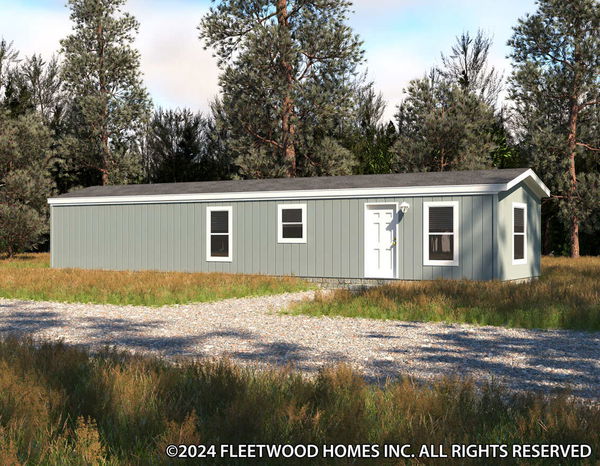
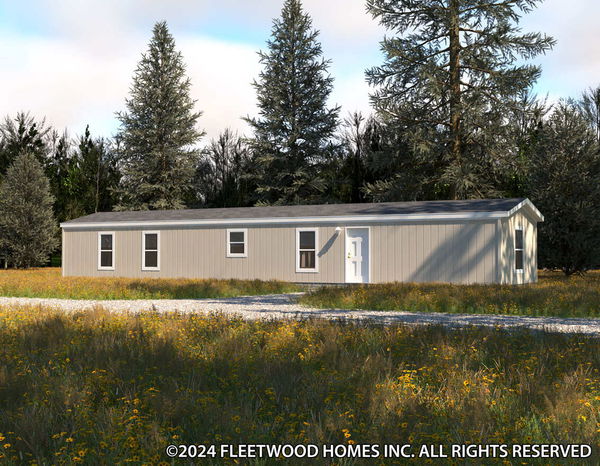
    Canyon lake 12482l hero, exterior, and elevation home features

    Canyon Lake 12482L

    Built by: Cavco Riverside (Fleetwood)

    Canyon Lake

    2 Bed | 1 Bath | 560 Sq. Ft. | 11' 8" x 48'

    3 Bedrooms

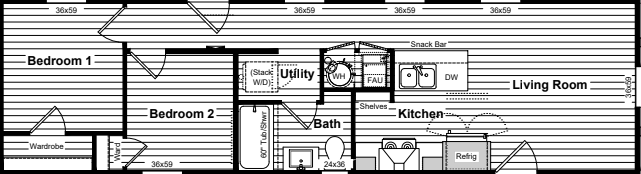
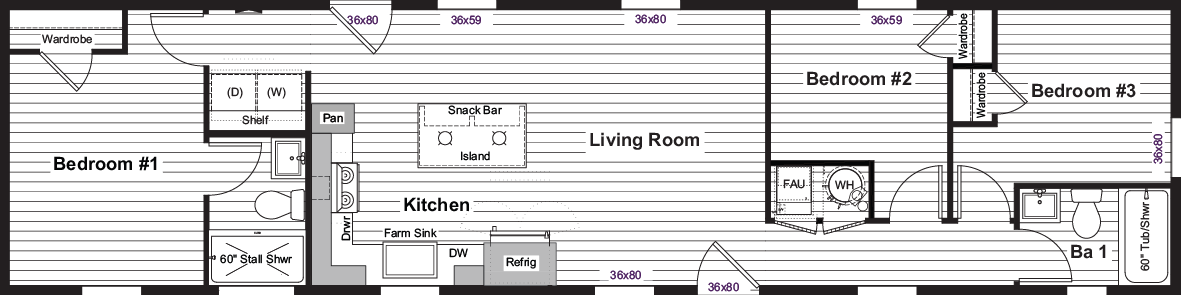
    Good vibrations floor plan home features

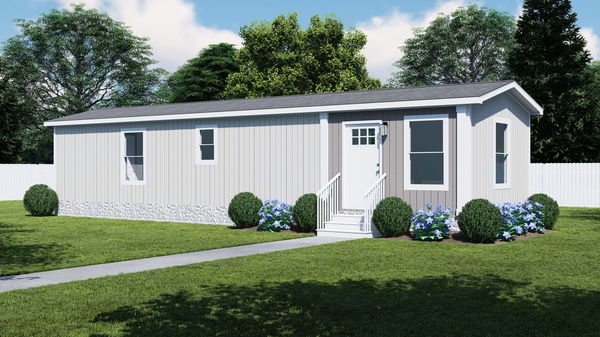
    Good vibrations hero, elevation, and exterior home features

    Good Vibrations

    Built by: Clayton Perris (prev. West)

    Tempo

    3 Bed | 2 Bath | 869 Sq. Ft. | 13' 2" x 66'

    View details
    Design home
    Casita e hud floor plan home features

    Casita e hud floor plan home features

    Casita E HUD

    Built by: Cavco Riverside (Fleetwood)

    Casita

    1 Bed | 1 Bath | 399 Sq. Ft. | 11' 8" x 34' 2"

    View detailsDesign home
    Casita b ansi floor plan home features

    Casita b ansi floor plan home features

    Casita B ANSI

    Built by: Cavco Riverside (Fleetwood)

    Casita

    1 Bed | 1 Bath | 399 Sq. Ft. | 12' x 34'

    View detailsDesign home
    Casita e ansi floor plan home features

    Casita e ansi floor plan home features

    Casita E ANSI

    Built by: Cavco Riverside (Fleetwood)

    Casita

    1 Bed | 1 Bath | 399 Sq. Ft. | 11' 8" x 34' 2"

    View detailsDesign home
    Casita e w/ porch hud floor plan home features

    Casita e w/ porch hud floor plan home features

    Casita E w/ Porch HUD

    Built by: Cavco Riverside (Fleetwood)

    Casita

    1 Bed | 1 Bath | 399 Sq. Ft. | 11' 8" x 40'

    View detailsDesign home
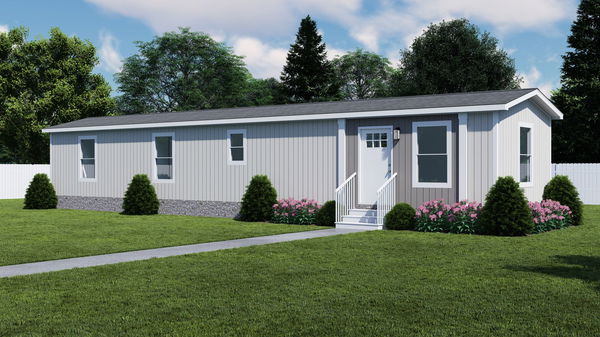
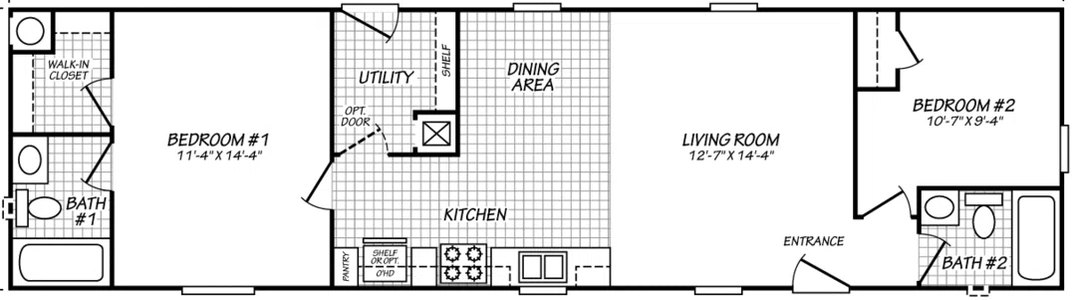
    Imagine floor plan home features

    Imagine elevation, exterior, and hero home features

    Imagine

    Built by: Clayton Perris (prev. West)

    Tempo

    1 Bed | 1 Bath | 527 Sq. Ft. | 13' 2" x 40'

    View detailsDesign home
    Yesterday floor plan home features

    Yesterday elevation, hero, and exterior home features

    Yesterday

    Built by: Clayton Perris (prev. West)

    Tempo

    1 Bed | 1 Bath | 660 Sq. Ft. | 15' x 44'

    View detailsDesign home
    View detailsDesign home
    Satisfaction floor plan home features

    Satisfaction hero, elevation, and exterior home features

    Satisfaction

    Built by: Clayton Perris (prev. West)

    Tempo

    2 Bed | 1 Bath | 632 Sq. Ft. | 13' 2" x 48'

    View detailsDesign home
    Canyon lake 14482b floor plan home features

    Canyon lake 14482b floor plan home features

    Canyon Lake 14482B

    Built by: Cavco Riverside (Fleetwood)

    Canyon Lake

    2 Bed | 1 Bath | 639 Sq. Ft. | 13' 4" x 48'

    View detailsDesign home
    Breeze floor plan home features

    Breeze hero, exterior, and elevation home features

    Breeze

    Built by: Cavco Riverside (Fleetwood)

    Canyon Lake

    2 Bed | 1 Bath | 693 Sq. Ft. | 13' 4" x 52'

    View detailsDesign home
    Layla floor plan home features

    Layla exterior, elevation, and hero home features

    Layla

    Built by: Clayton Perris (prev. West)

    Tempo

    2 Bed | 1 Bath | 780 Sq. Ft. | 15' x 52'

    View detailsDesign home
    Respect floor plan home features

    Respect hero, elevation, and exterior home features

    Respect

    Built by: Clayton Perris (prev. West)

    Tempo

    2 Bed | 2 Bath | 790 Sq. Ft. | 13' 2" x 60'

    View detailsDesign home
    Canyon lake 15562x floor plan home features

    Canyon lake 15562x floor plan home features

    Canyon Lake 15562X

    Built by: Cavco Riverside (Fleetwood)

    Canyon Lake

    2 Bed | 2 Bath | 840 Sq. Ft. | 15' x 56'

    View detailsDesign home
    Still the one floor plan home features

    Still the one floor plan home features

    Still the One

    Built by: Clayton Perris (prev. West)

    Tempo

    2 Bed | 2 Bath | 840 Sq. Ft. | 15' x 56'

    View detailsDesign home
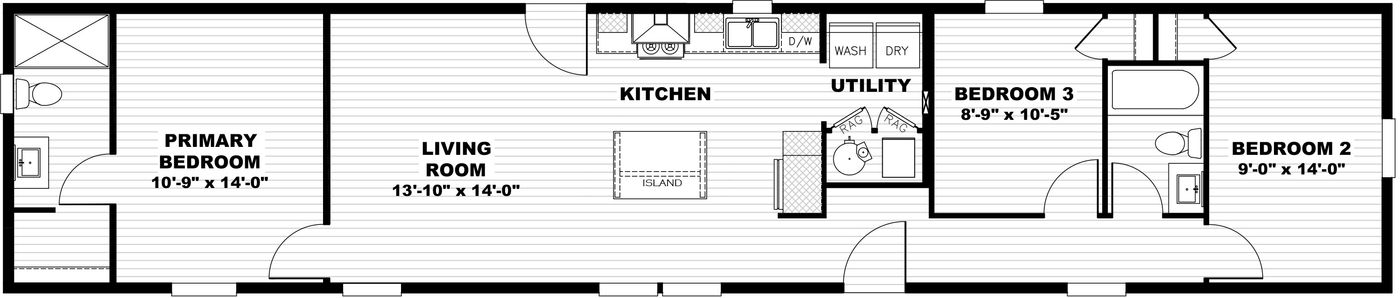
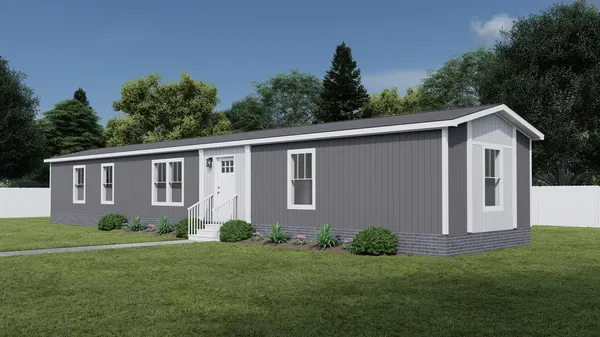
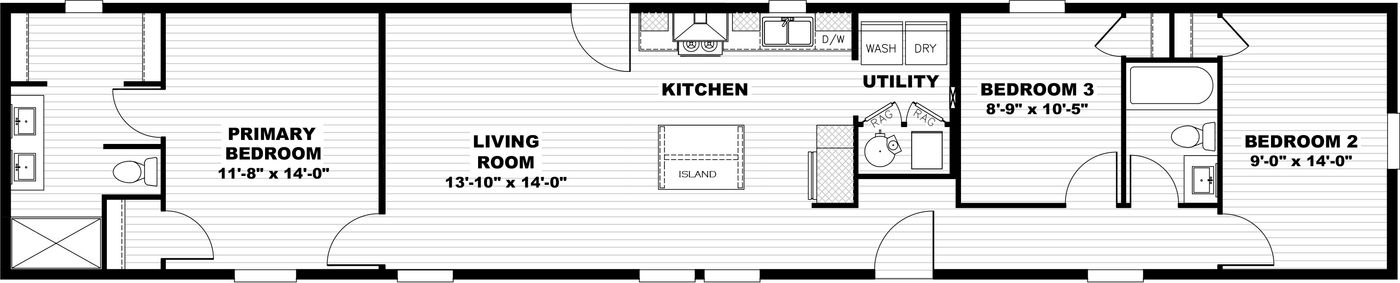
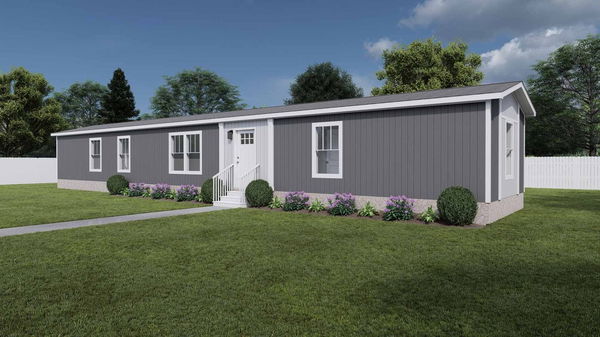
    Livin' on a prayer floor plan home features

    Livin' on a prayer floor plan home features

    Livin' On A Prayer

    Built by: Clayton Perris (prev. West)

    Tempo

    2 Bed | 2 Bath | 840 Sq. Ft. | 15' x 56'

    View detailsDesign home
    Born to run floor plan home features

    Born to run hero, elevation, and exterior home features

    Born to Run

    Built by: Clayton Perris (prev. West)

    Tempo

    2 Bed | 2 Bath | 900 Sq. Ft. | 15' x 60'

    View detailsDesign home
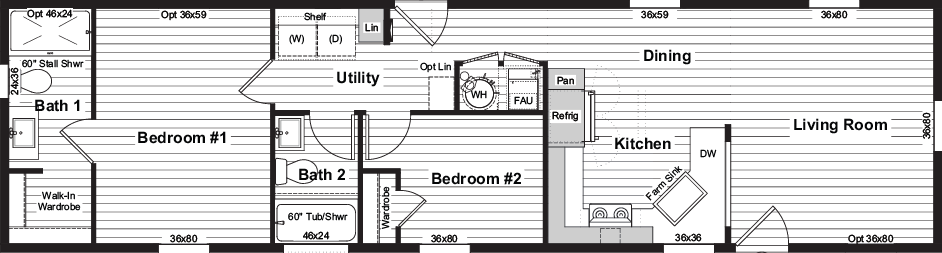
    Private oasis on corner lot in the village green 55+ floor plan home features

    Private oasis on corner lot in the village green 55+ hero home features

    Inventory

    In Community

    Private Oasis on Corner Lot In the Village Green 55+

    $315,000

    Built by: Clayton Perris (prev. West)

    10771 Black Mountain Road #71, San Diego, CA 92126, USA

    2 Bed | 2 Bath | 930 Sq. Ft. | 15' x 62'

    View details
    Canyon lake 15662c floor plan home features

    Canyon lake 15662c hero, exterior, and elevation home features

    Canyon Lake 15662C

    Built by: Cavco Riverside (Fleetwood)

    Canyon Lake

    2 Bed | 2 Bath | 990 Sq. Ft. | 15' x 66'

    View detailsDesign home
    View details
    Design home
    Dylan floor plan home features

    Dylan floor plan home features

    Dylan

    Built by: Clayton Perris (prev. West)

    Harmony

    3 Bed | 1 Bath | 900 Sq. Ft. | 15' x 60'

    View detailsDesign home
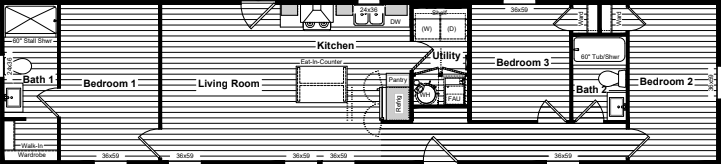
    Rhythm nation floor plan home features

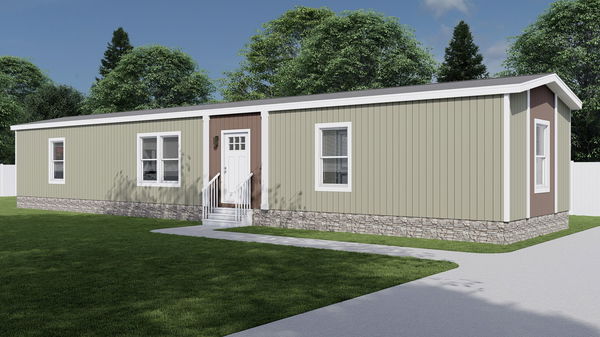
    Rhythm nation hero, elevation, and exterior home features

    Rhythm Nation

    Built by: Clayton Perris (prev. West)

    Tempo

    3 Bed | 2 Bath | 990 Sq. Ft. | 15' x 66'

    View detailsDesign home
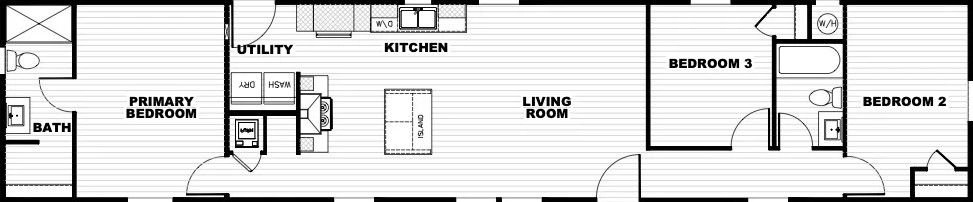
    Move on up floor plan home features

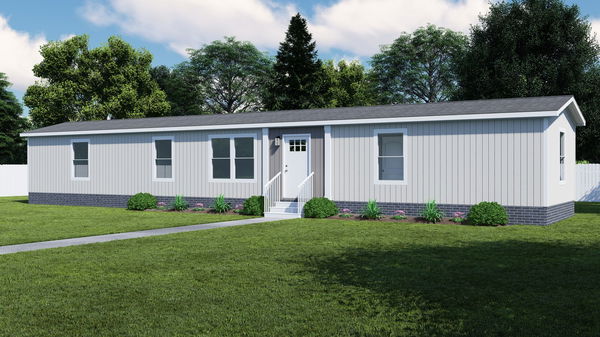
    Move on up hero, exterior, and elevation home features

    Move On Up

    Built by: Clayton Perris (prev. West)

    Tempo

    3 Bed | 2 Bath | 1,080 Sq. Ft. | 15' x 72'

    View detailsDesign home
    Walk the line floor plan home features

    Walk the line hero, elevation, and exterior home features

    Walk The Line

    Built by: Clayton Perris (prev. West)

    Tempo

    3 Bed | 2 Bath | 1,080 Sq. Ft. | 16' x 72'

    View detailsDesign home
    Solsbury floor plan home features

    Solsbury elevation, hero, and exterior home features

    Solsbury

    Built by: Clayton Perris (prev. West)

    Tempo

    3 Bed | 2 Bath | 1,140 Sq. Ft. | 15' x 76'

    View detailsDesign home