

Homes | Keenland R
Property map Enter your address or APN/TMS to check if this home fits on your property

3 bedrooms
2 full bathrooms
1,635 sq. ft.
32' x 58'
Crossmods standard features
Construction
9’ Flat Ceilings Featuring 80” Windows Per Plan 2x6 Exterior Walls & R-19 Insulation Architectural 3 Tab Shingles – 2 colors 30 LB Roof Load (Option 40 & 60 lb)
9’ Flat Ceilings Featuring 80” Windows Per Plan 2x6 Exterior Walls & R-19 Insulation
Architectural 3 Tab Shingles – 2 colors 30 LB Roof Load (Option 40 & 60 lb) Kitchen
Frigidaire® Black Stainless Steel Appliance Package Full Tile Kitchen Backsplash (Six3 Tile at Buckeye, AZ HBF) (Ceramic Tile at Perris, CA HBF) Farmhouse Stainless Steel Kitchen Sink TLC Manufactured Homes
TLC Homes is a family-owned business located in Poway, San Diego County.
Pfister® Faucets Throughout Featuring Chrome Spring Load Pull Down Kitchen & Matte Black Exclusive in Baths
Quartz Island Countertop (Optional throughout at Perris, CA HBF only)
Decorative Farmhouse Pendant Lighting Over Island
Hardwood Cabinets & Frames Featuring 42” Overheads & Drawer over Door Construction
Frigidaire® Black Stainless Steel Appliance Package Full Tile Kitchen Backsplash (Six3 Tile at Buckeye, AZ HBF) (Ceramic Tile at Perris, CA HBF) Farmhouse Stainless Steel Kitchen Sink Pfister® Faucets Throughout Featuring Chrome Spring Load Pull Down Kitchen & Matte Black Exclusive in Baths
Quartz Island Countertop (Optional throughout at Perris, CA HBF only) Decorative Farmhouse Pendant Lighting Over Island Hardwood Cabinets & Frames Featuring 42” Overheads & Drawer over Door Construction Interior
LED Recessed Can Lights Throughout Ceiling Fan Prep in Living Areas & Bedrooms Upgraded Shaw® Carpet Kwikset® Door Hardware Throughout Featuring Thumblatch Front Door
LED Recessed Can Lights Throughout Ceiling Fan Prep in Living Areas & Bedrooms
Upgraded Shaw® Carpet Kwikset® Door Hardware Throughout Featuring Thumblatch Front Door Bathroom
Upgraded Primary Bath with Solid Surface Shower Featuring Glass Shower Barn Door Pfister® Faucets Throughout Featuring Chrome Spring Load Pull Down Kitchen & Matte Black Exclusive in Baths
Upgraded Primary Bath with Solid Surface Shower Featuring Glass Shower Barn Door
Pfister® Faucets Throughout Featuring Chrome Spring Load Pull Down Kitchen & Matte Black Exclusive in Baths Exterior
Featuring unique exteriors per plan Craftsman Style Front Door 9-Lite Rear Door Mechanical
Ring® Video Doorbell eBuiltTM Zero Energy Ready HomesTM (R-33 floor, R-21 wall, R38 roof) (Non eBuilt Homes may lower values) Carrier® Smart Comfort Furnace System ecobee® Smart Thermostat
Ring® Video Doorbell eBuiltTM Zero Energy Ready HomesTM (R-33 floor, R-21 wall, R38 roof) (Non eBuilt Homes may lower values)
Carrier® Smart Comfort Furnace System ecobee® Smart Thermostat Get started with TLC Manufactured Homes
Find, design, and order your next home in a few clicks.
Sign up Dealer License #: DL1130990
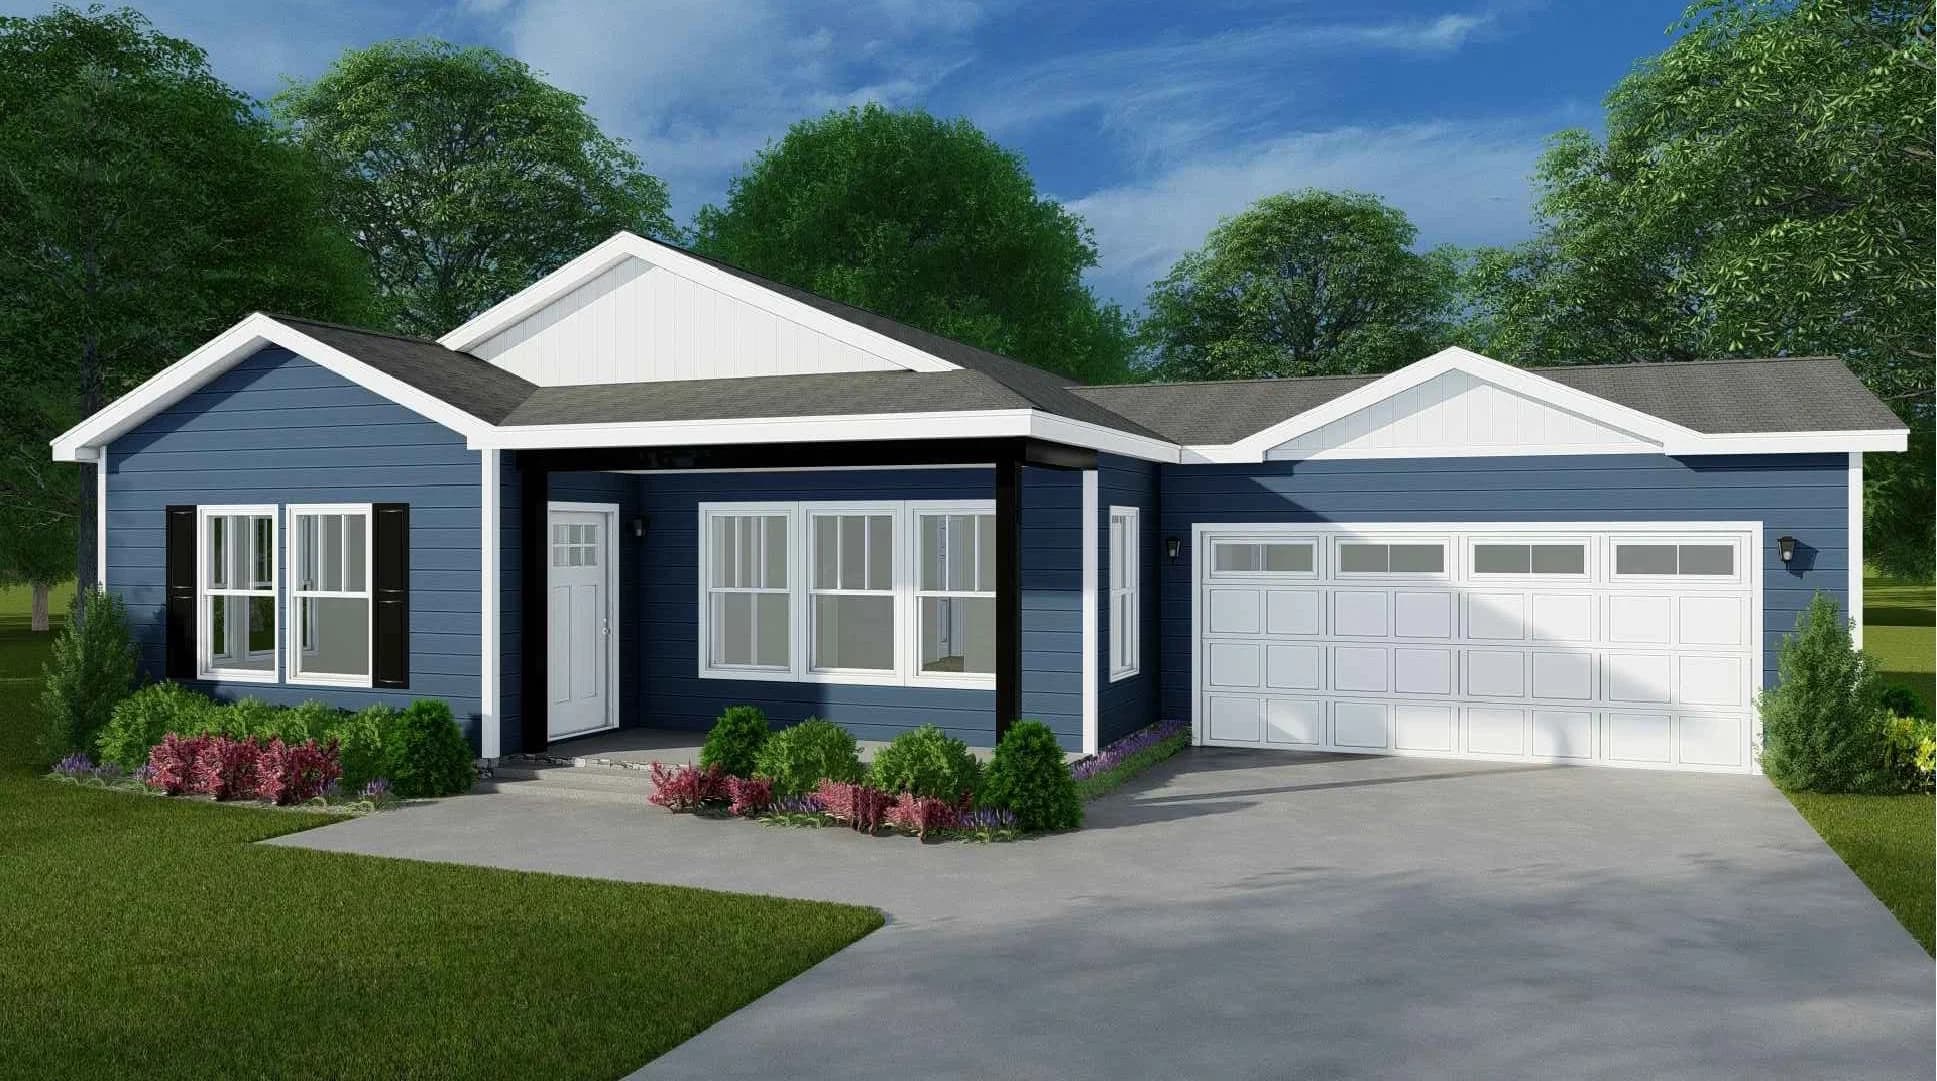
9’ Flat Ceilings Featuring 80” Windows Per Plan 2x6 Exterior Walls & R-19 Insulation Architectural 3 Tab Shingles – 2 colors 30 LB Roof Load (Option 40 & 60 lb) Featuring unique exteriors per plan Craftsman Style Front Door 9-Lite Rear Door
9’ Flat Ceilings Featuring 80” Windows Per Plan 2x6 Exterior Walls & R-19 Insulation Architectural 3 Tab Shingles – 2 colors 30 LB Roof Load (Option 40 & 60 lb)
Featuring unique exteriors per plan Craftsman Style Front Door 9-Lite Rear Door
Images of homes are solely for illustrative purposes and should not be relied upon. Images may not accurately represent the actual condition of a home as constructed, and may contain options which are not standard on all homes.
Built by: Clayton Perris (prev. West)
Crossmods
3 Bed | 2 Bath | 1,635 Sq. Ft. | 30' x 58'
Hawthorne R Built by: Clayton Perris (prev. West)
Crossmods
3 Bed | 2 Bath | 1,620 Sq. Ft. | 32' x 64'
Coltrane Built by: Clayton Perris (prev. West)
Harmony
3 Bed | 2 Bath | 1,680 Sq. Ft. | 26' 4" x 60'
Armstrong Built by: Clayton Perris (prev. West)
Harmony
3 Bed | 2 Bath | 1,568 Sq. Ft. | 26' 4" x 56'