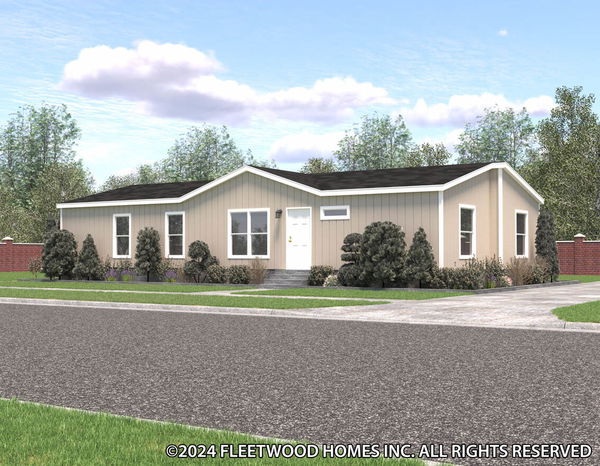
Homes | Spacious New Living in Poway!
Spacious New Living in Poway!
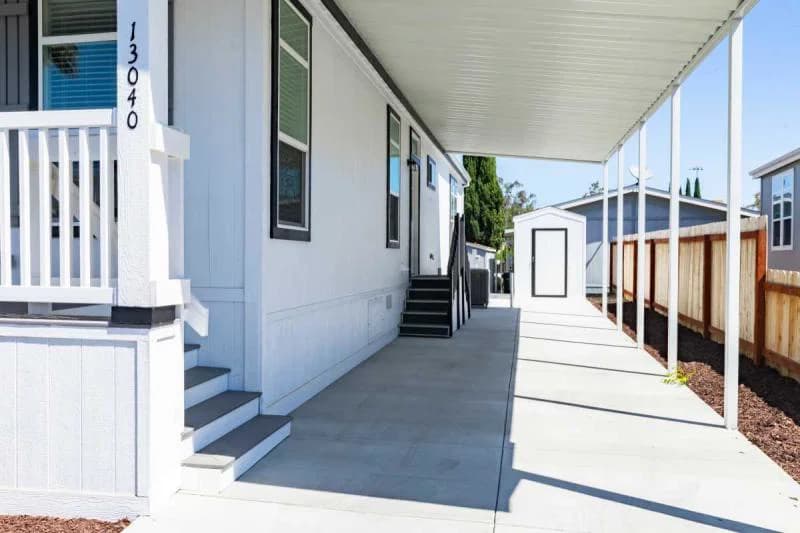
13040 Bonita Vista St, Poway, CA 92064, USA
Spacious New Living in Poway! Continue 13040 Bonita Vista St, Poway, CA 92064, USA
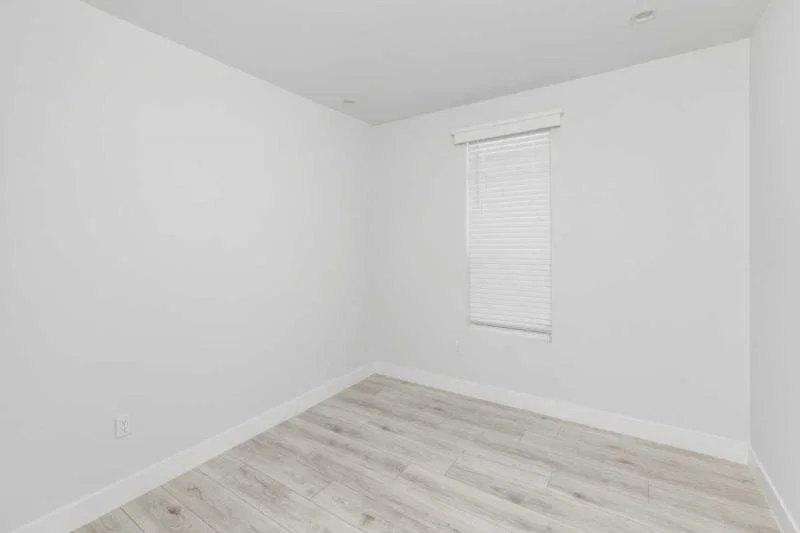
3 bedrooms
2 full bathrooms
1,491 sq. ft.
27' x 58'
Inventory model
Serial # 42955
Estimated Monthly Payment
8% APR • 25 years • 10% down
~$2,986/mo
Coronado standard features
Construction
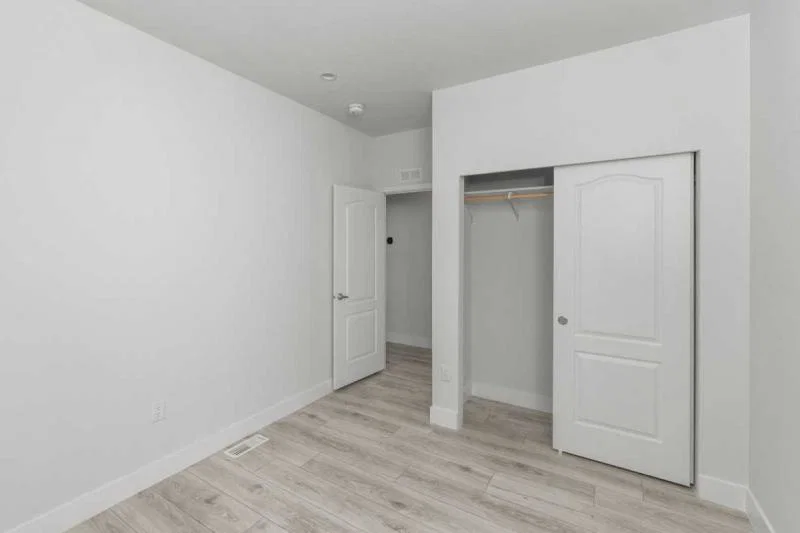
36" Craftsman Style Front Door 36" 9-Light Inswing Rear Door Vinyl D/G, Low-E, Tempered Glass Windows T/O Large Gun-Slot Kitchen Window Raised 2-Panel Interior Doors T/O Ventilated Windows - Both Baths (3) Mortised Hinges & Lever Interior Handles Raise 2-Panel Sliding Wardrobe Doors (Model Specific) Laminate Countertops Throughout Straight Hardwood Panel Cabinet Doors Island-Kitchen Full Height Overhead & Pantry Cab-Kitchen Drawers over Doors-Kitchen Drawer Bank-Kitchen & Master Bath 2-Door Overhead Utility W/ Shelf & Pole TLC Manufactured Homes
TLC Homes is a family-owned business located in Poway, San Diego County.
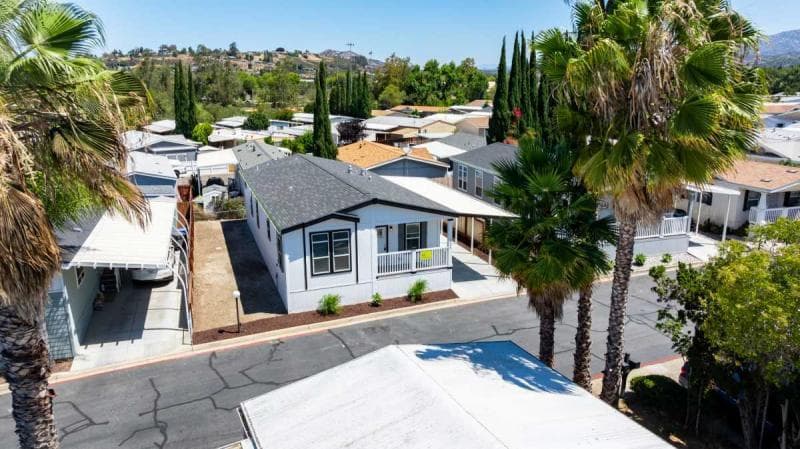
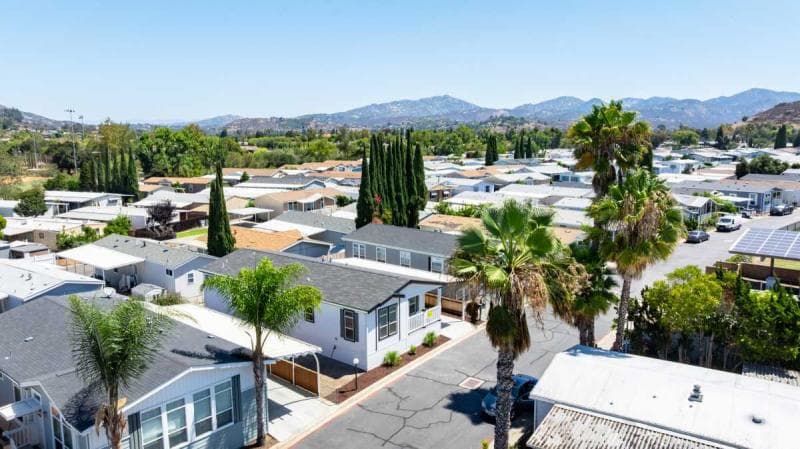
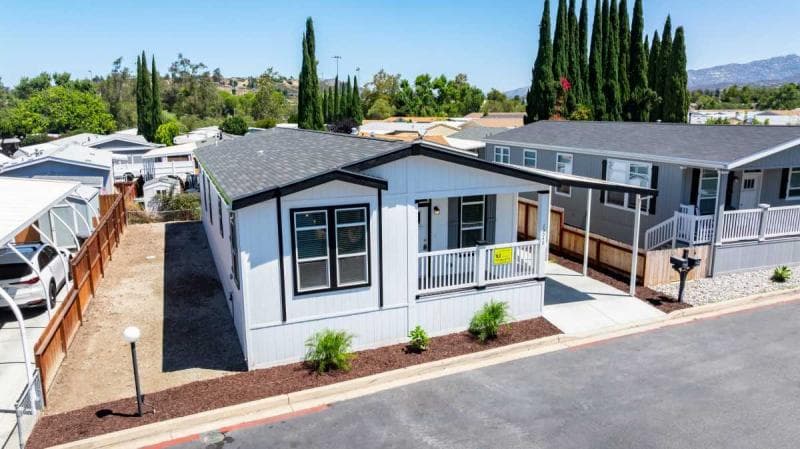
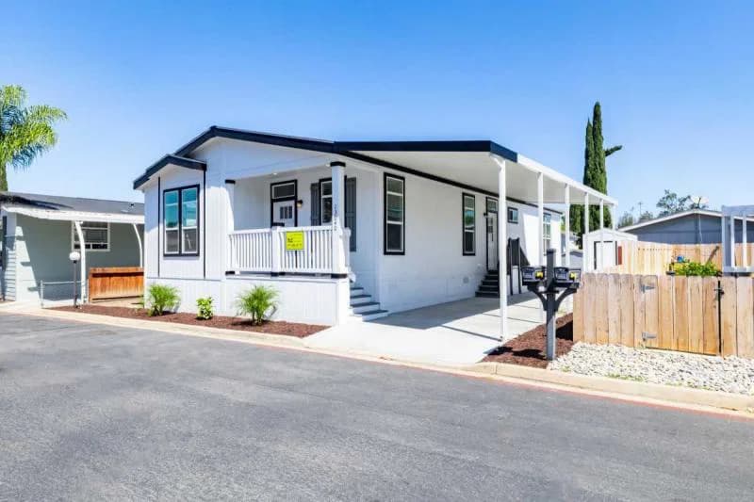
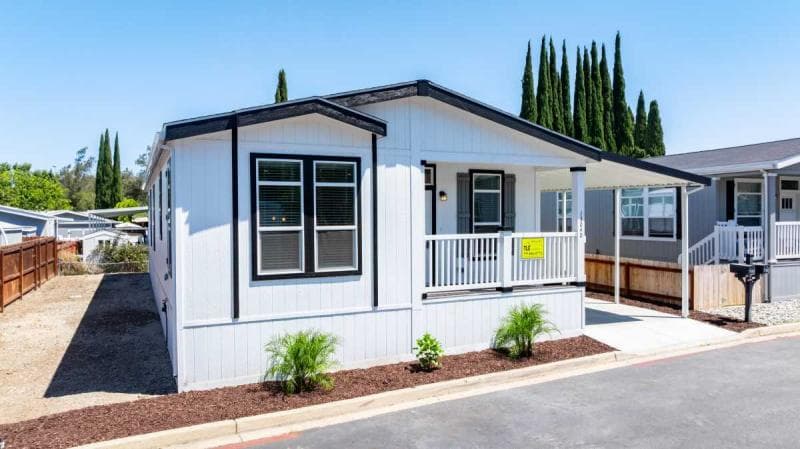
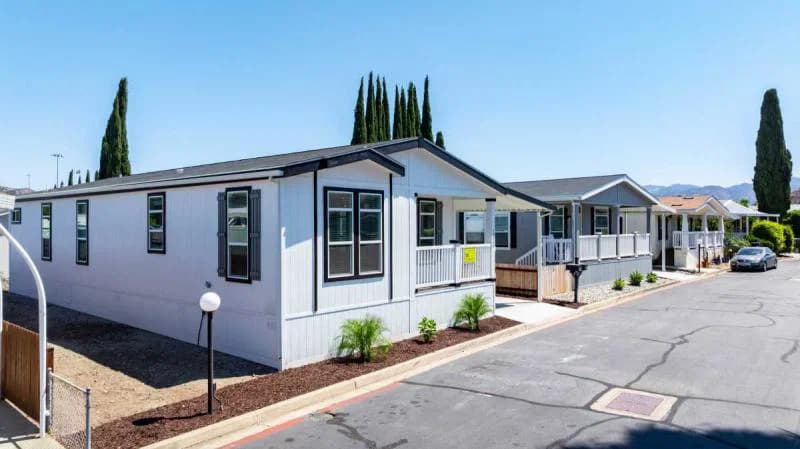
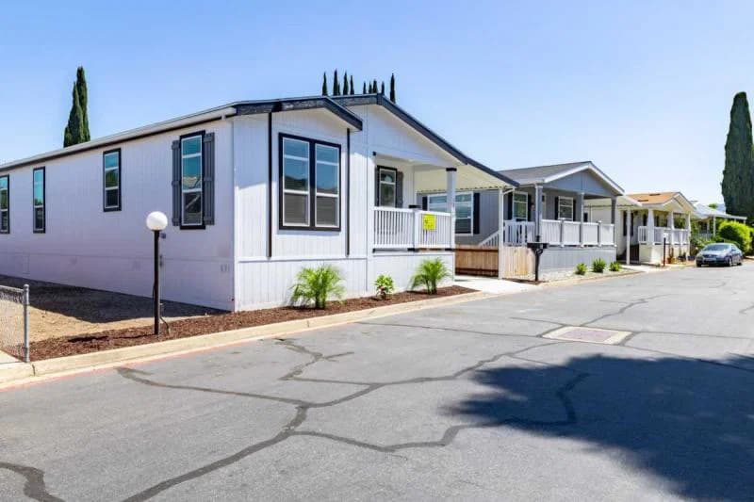
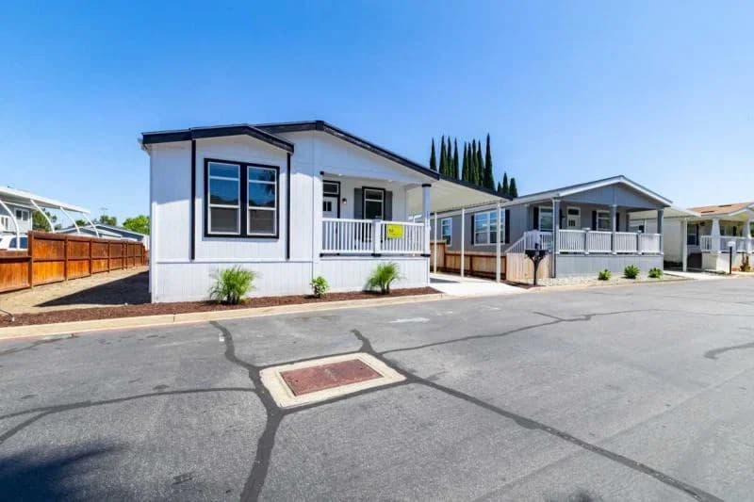
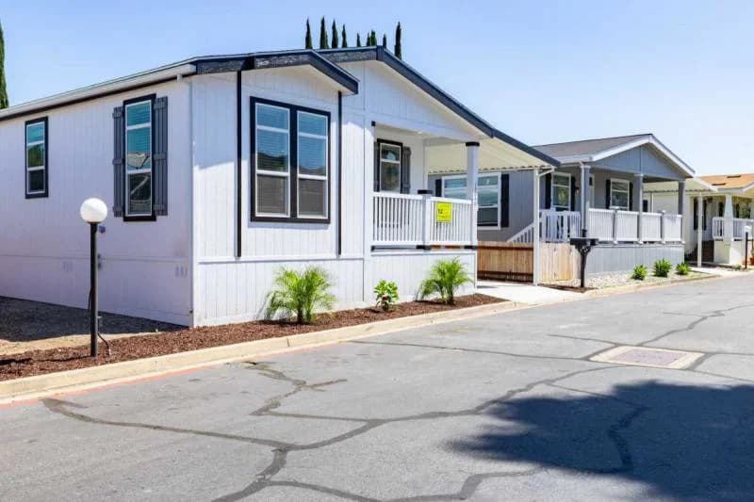
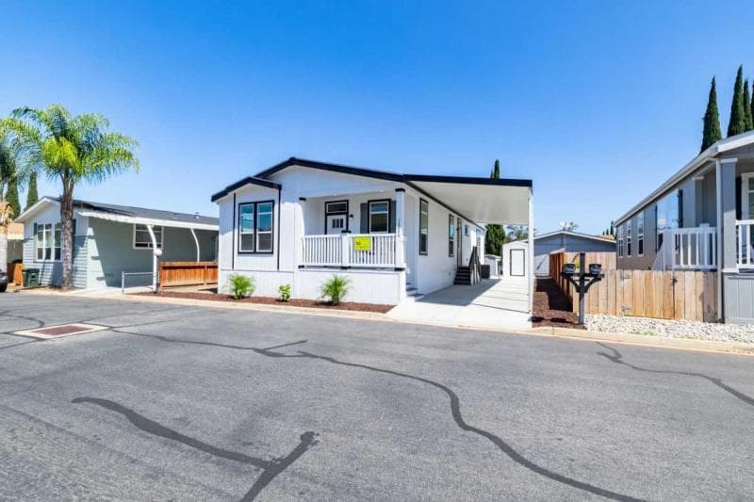
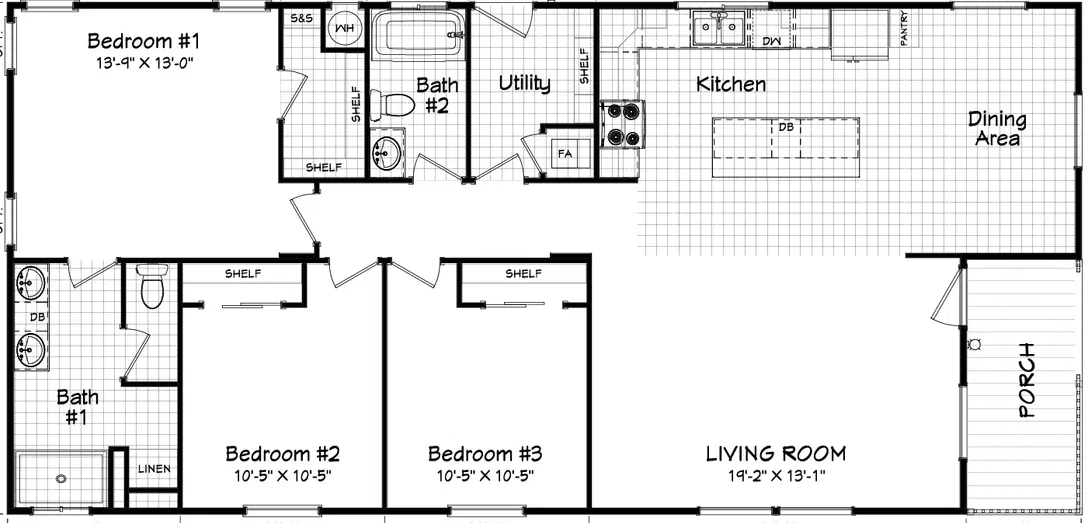
Floor Plan Brand New Home in Poway Royal Estates!
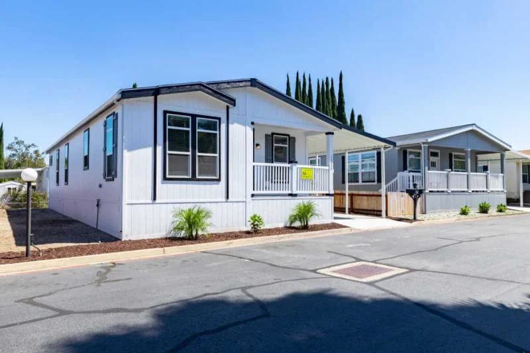
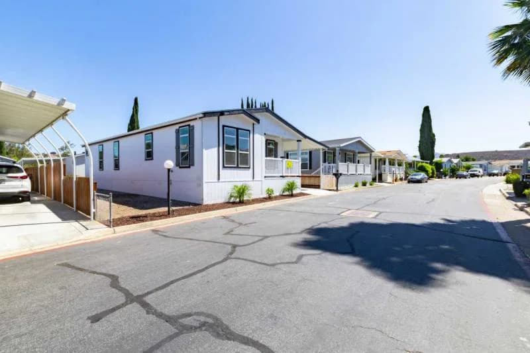
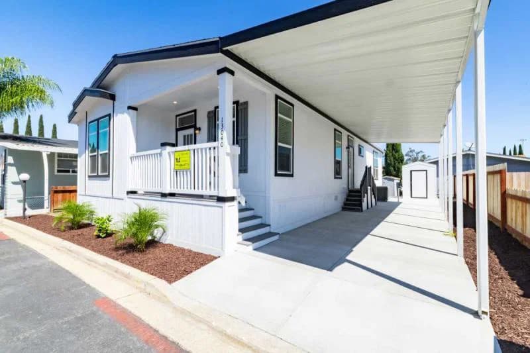
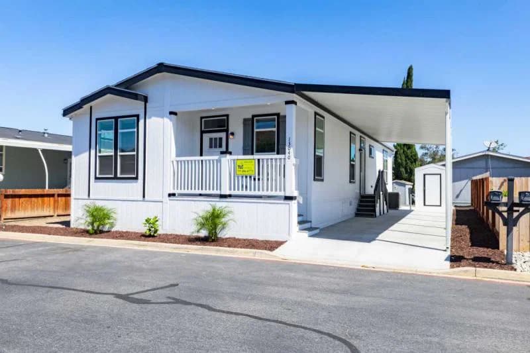
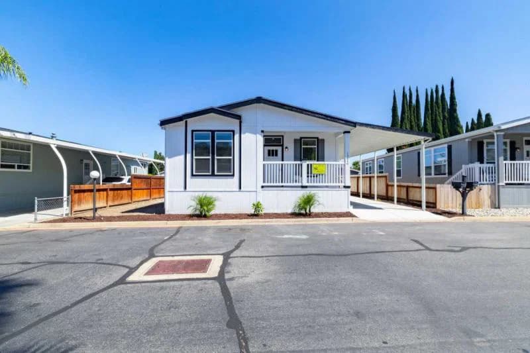
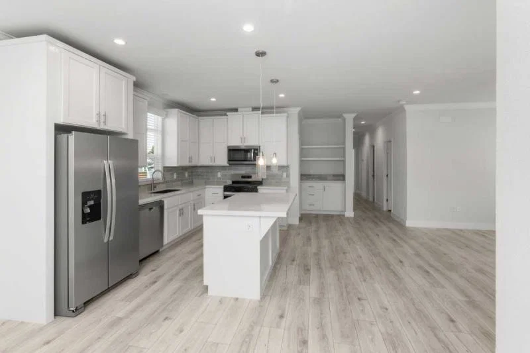
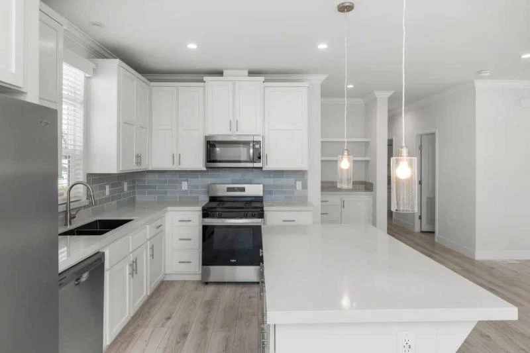
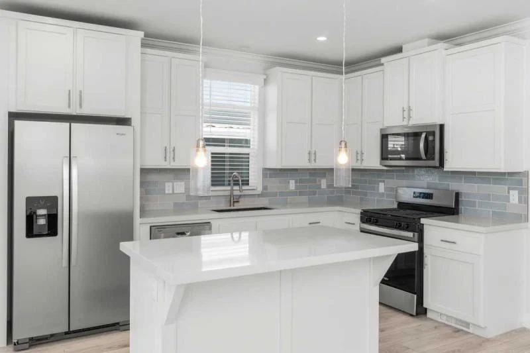
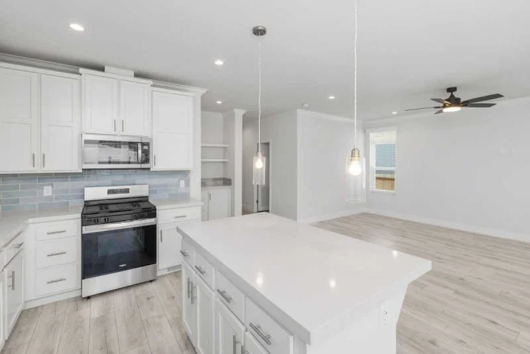
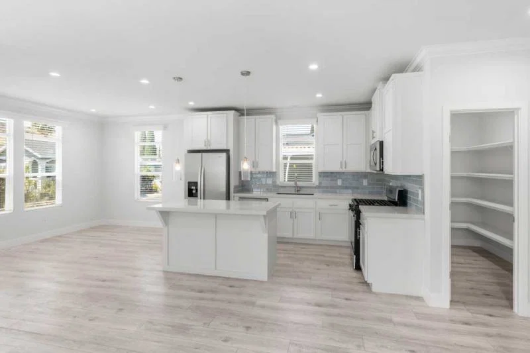
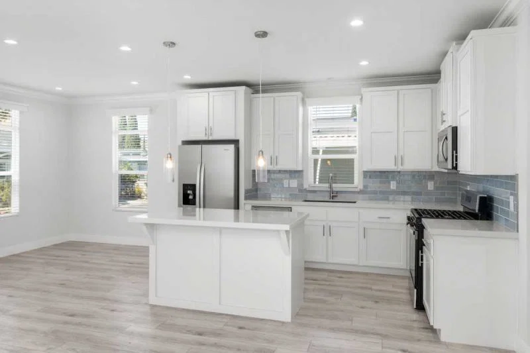
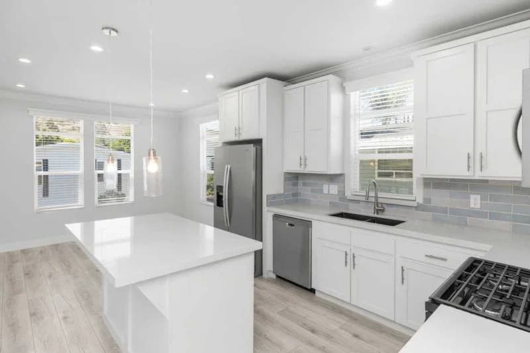
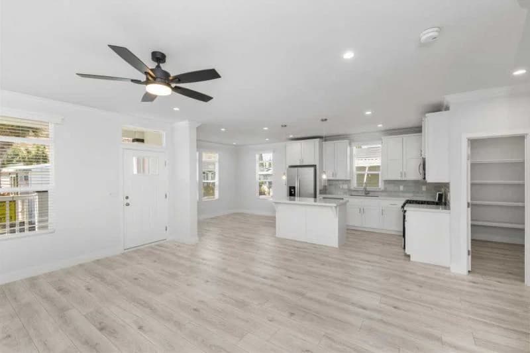
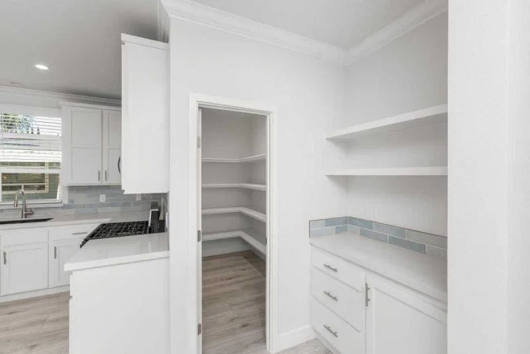
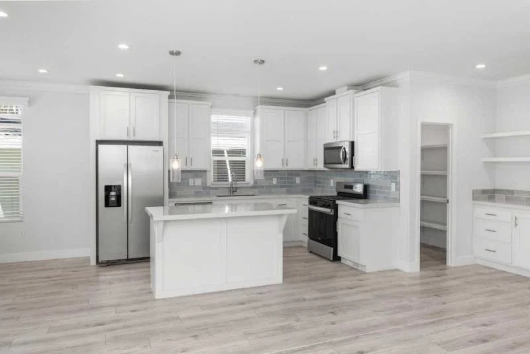
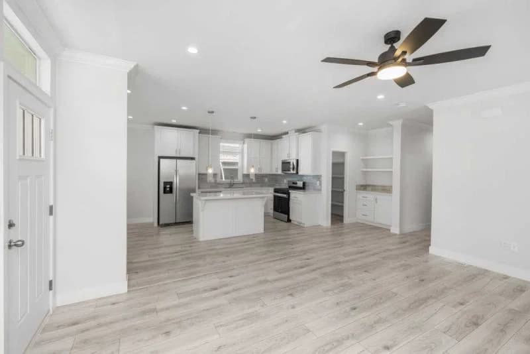
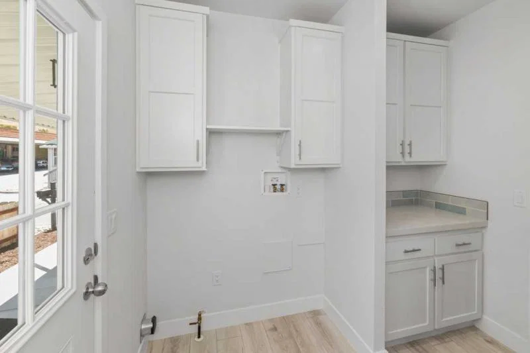
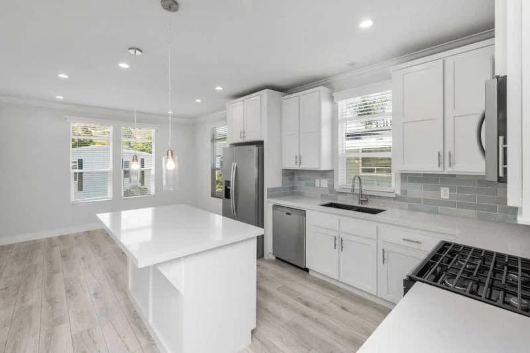
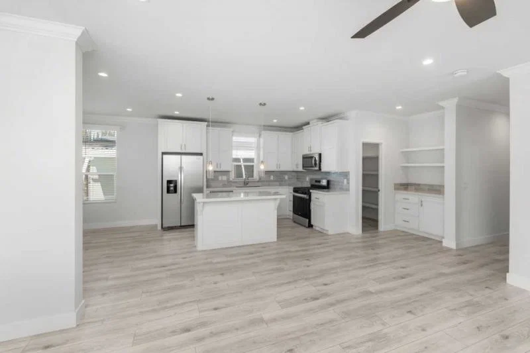
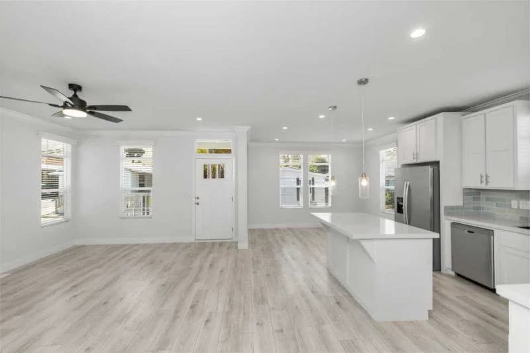
Custom Layout – Front Porch, Huge Pantry and built in Coffee Bar! Spacious living room and island kitchen!
Lots of storage!
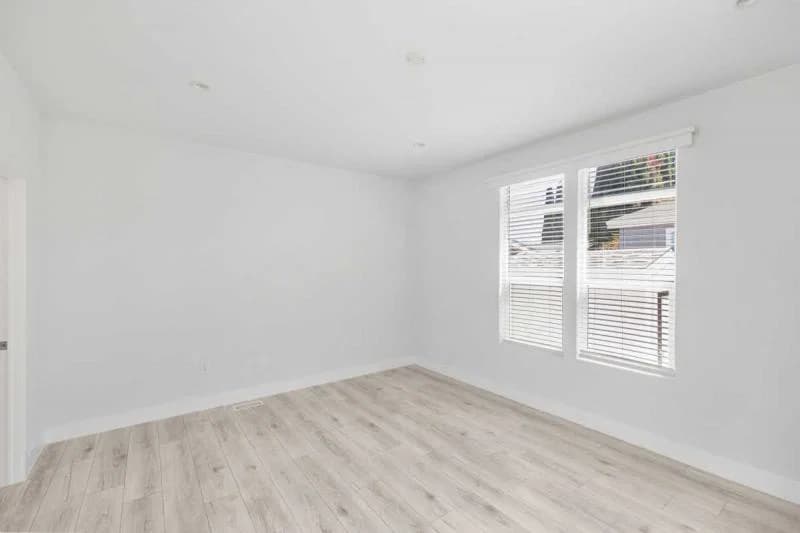
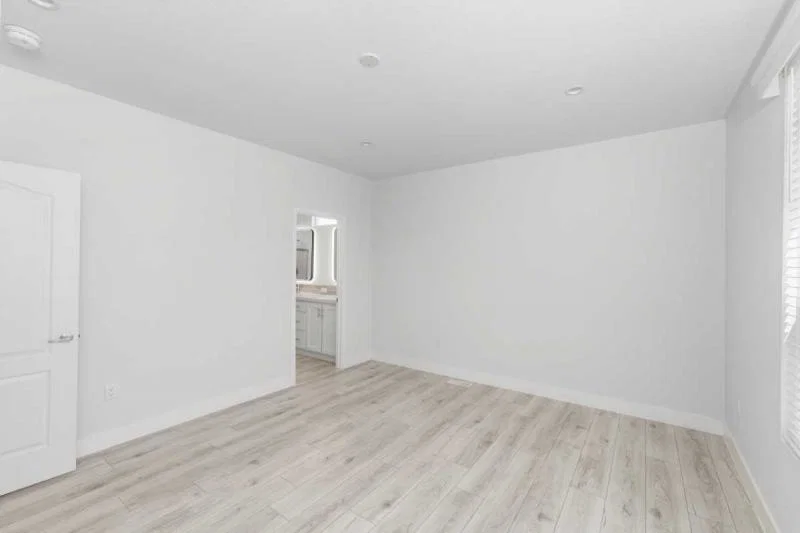
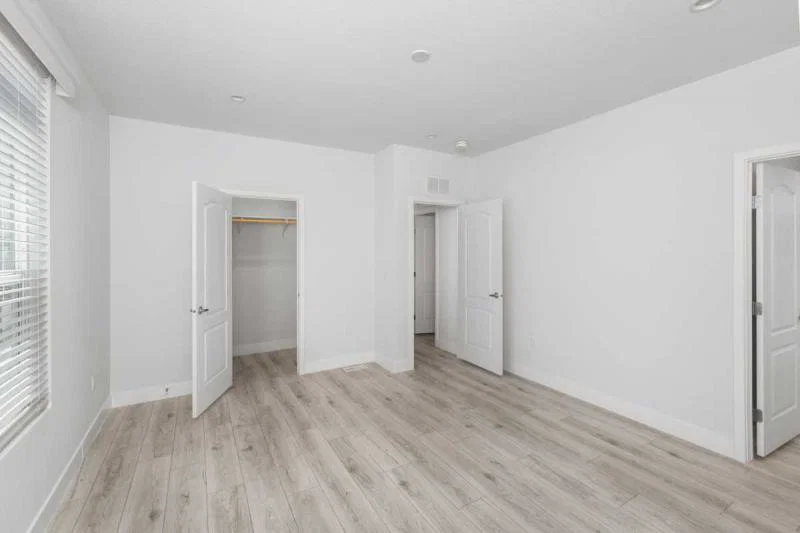
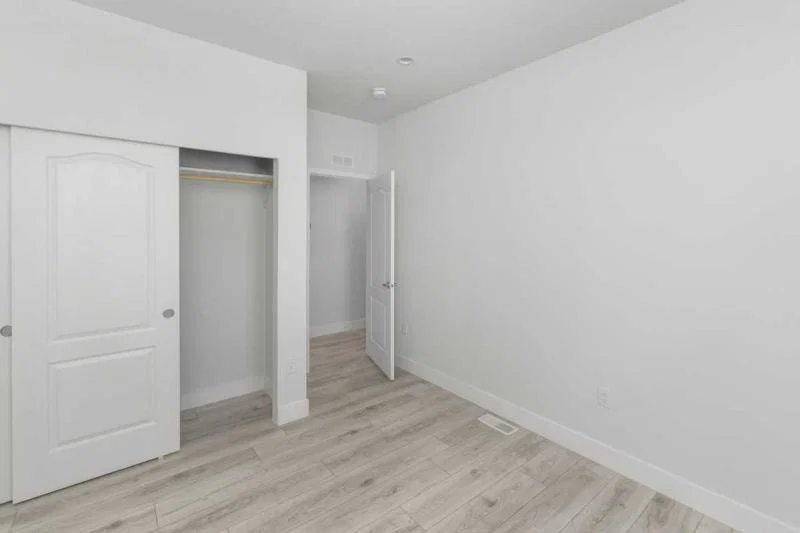
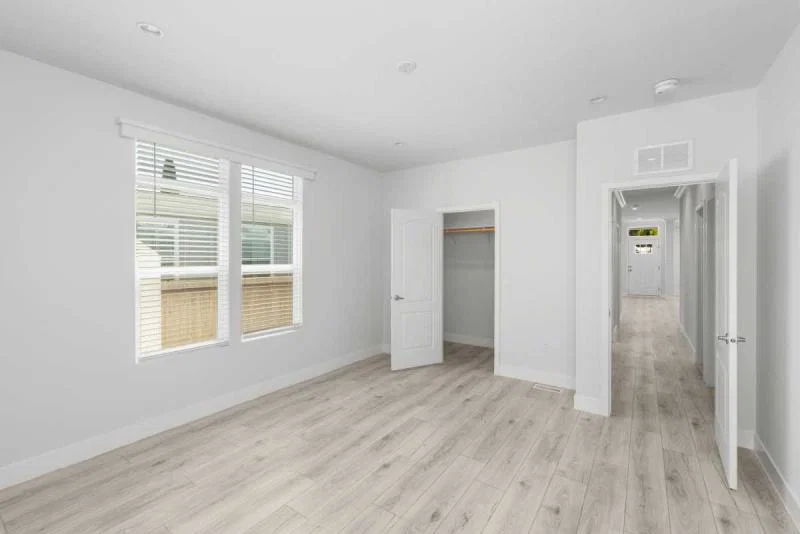
Walk in Closet in Master Bedroom! Upgraded counters throughout!
Please call for more details! This one is move in ready!
SPACE RENT $1504 /month
Lip Molding Under Overhead Cabinets
24" Deep Cabinet over Refrigerator
White Lined Base and Overhead Cabinets
Square Crown Molding - Overhead Cabinets
Nickel Square Cabinet Pulls
Concealed Soft-Close Cabinet Door Hinges
Side-mount Full Extension Drawer Guides
Adjustable Shelves on All Kitchen Overheads
Optional 6" or 12" Side Eaves - 23'4" wide
6" Side Eaves STD - 26'8" wide
Optional 12" Side Eaves - 26'8" wide
6" Side Eaves STD - 30'0" wide
Optional 12" Side Eaves - 30'0" wide
36" Craftsman Style Front Door 36" 9-Light Inswing Rear Door Vinyl D/G, Low-E, Tempered Glass Windows T/O Large Gun-Slot Kitchen Window Raised 2-Panel Interior Doors T/O Ventilated Windows - Both Baths (3) Mortised Hinges & Lever Interior Handles Raise 2-Panel Sliding Wardrobe Doors (Model Specific) Laminate Countertops Throughout Straight Hardwood Panel Cabinet Doors Island-Kitchen Full Height Overhead & Pantry Cab-Kitchen Drawers over Doors-Kitchen Drawer Bank-Kitchen & Master Bath
2-Door Overhead Utility W/ Shelf & Pole Lip Molding Under Overhead Cabinets 24" Deep Cabinet over Refrigerator White Lined Base and Overhead Cabinets Square Crown Molding - Overhead Cabinets Nickel Square Cabinet Pulls Concealed Soft-Close Cabinet Door Hinges Side-mount Full Extension Drawer Guides Adjustable Shelves on All Kitchen Overheads Optional 6" or 12" Side Eaves - 23'4" wide 6" Side Eaves STD - 26'8" wide Optional 12" Side Eaves - 26'8" wide 6" Side Eaves STD - 30'0" wide Optional 12" Side Eaves - 30'0" wide Mechanical
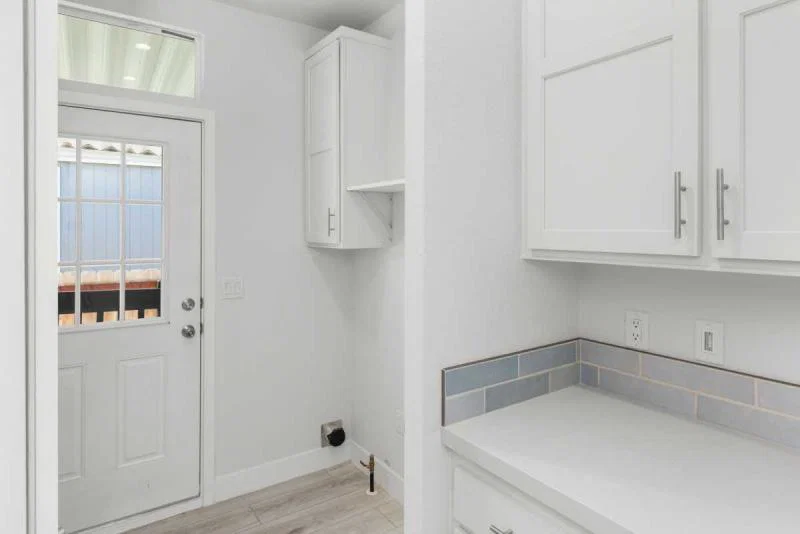
100 Amp Service Interior Panel Box 40 Gallon Gas Water Heater 56 BTU Gas Furnace Plumb/Wire for Washer & Gas Dryer Rocker Switches Throughout Dual USB Recept-Kitchen Shut Off Valves Throughout Toe Kick Registers in Wet Areas
100 Amp Service Interior Panel Box 40 Gallon Gas Water Heater 56 BTU Gas Furnace Plumb/Wire for Washer & Gas Dryer
Rocker Switches Throughout Dual USB Recept-Kitchen Shut Off Valves Throughout Toe Kick Registers in Wet Areas Kitchen
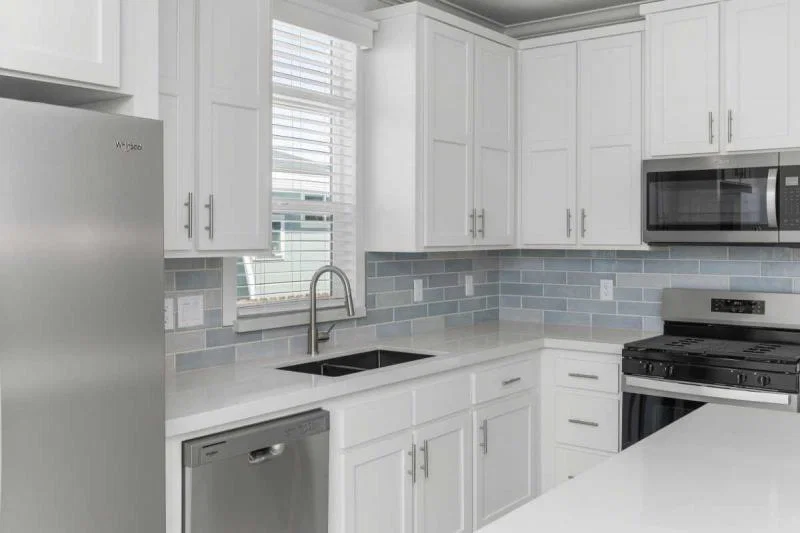
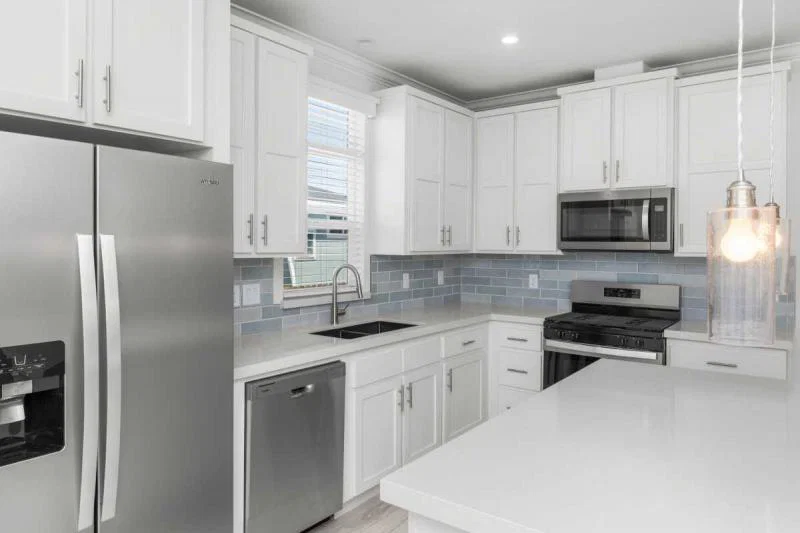
8" Stainless Steel Sink 4"-6" Tile Backsplash Full Height Tile Backsplash-Behind Range Stainless Steel Gas Freestanding Range Stainless Steel Microwave Range Hood Stainless Steel Dishwasher Stainless Steel 21 CF SxS Refer w/Ice and Water Dispenser Faucet w/ Pull out Sprayer-Brushed Nickel Garbage Disposal
8" Stainless Steel Sink 4"-6" Tile Backsplash Full Height Tile Backsplash-Behind Range Stainless Steel Gas Freestanding Range Stainless Steel Microwave Range Hood
Stainless Steel Dishwasher Stainless Steel 21 CF SxS Refer w/Ice and Water Dispenser Faucet w/ Pull out Sprayer-Brushed Nickel Garbage Disposal Interior
Knockdown Ceiling Tape and Texture T/O & Square Corners 2" Faux Wood Blinds T/O (Standard Height) Square 2" Door Casing T/O Square 5" Baseboard T/O Upgrade Carpet Pad Carpet - Shaw "Cape Canaveral" LR Wood Shelves with Rod in Closets 4" LED Can Lights - Kits., Utility, Baths Ceiling Lights - Bedrooms & Living Room 4-LT Caged Chandelier - Dining Room Interior Paint - Spare White (Washable Flat)
Knockdown Ceiling Tape and Texture T/O & Square Corners 2" Faux Wood Blinds T/O (Standard Height) Square 2" Door Casing T/O Square 5" Baseboard T/O Upgrade Carpet Pad
Carpet - Shaw "Cape Canaveral" LR Wood Shelves with Rod in Closets 4" LED Can Lights - Kits., Utility, Baths Ceiling Lights - Bedrooms & Living Room 4-LT Caged Chandelier - Dining Room Interior Paint - Spare White (Washable Flat) Bathroom
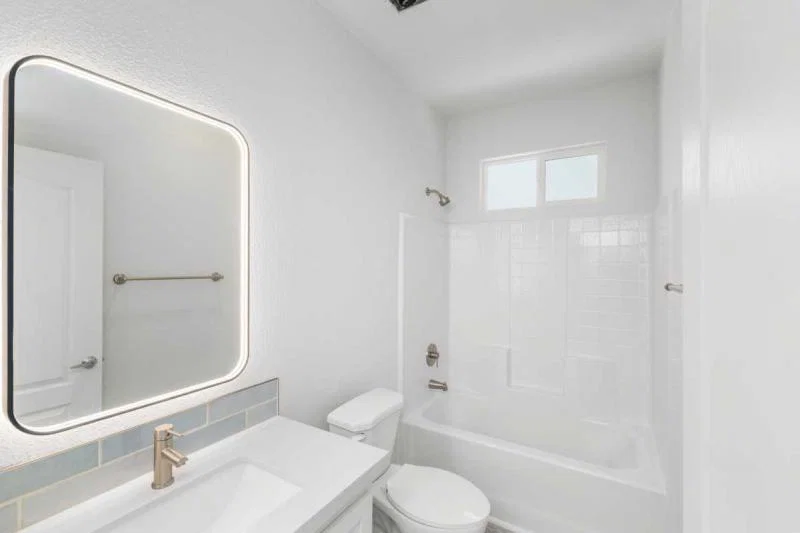
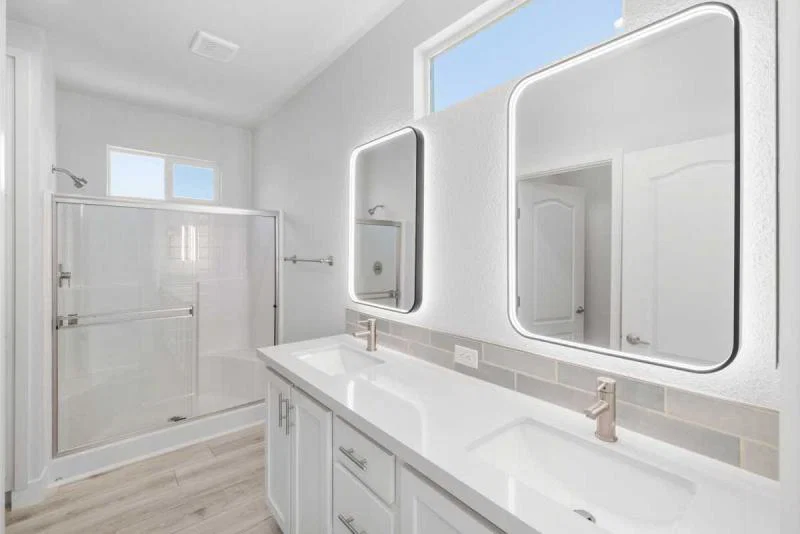
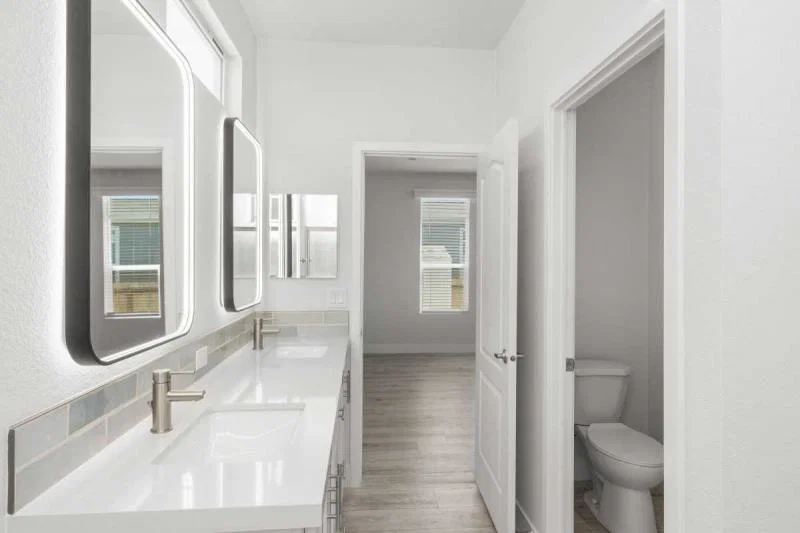
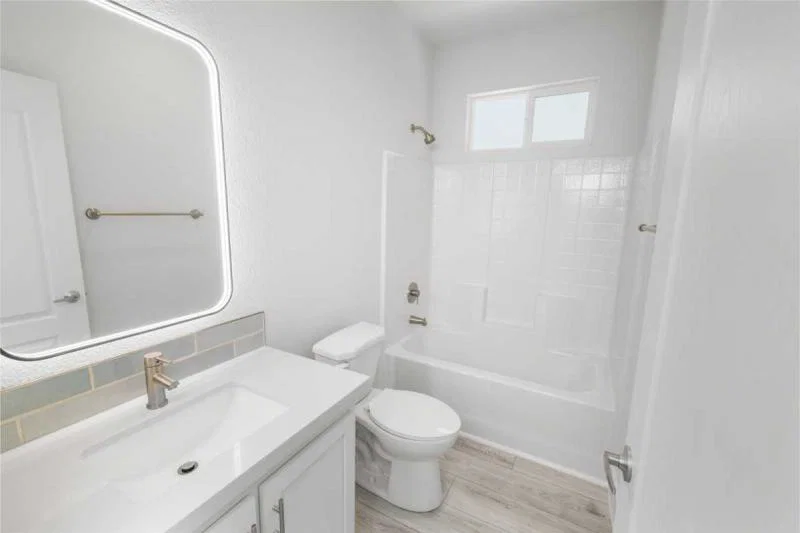
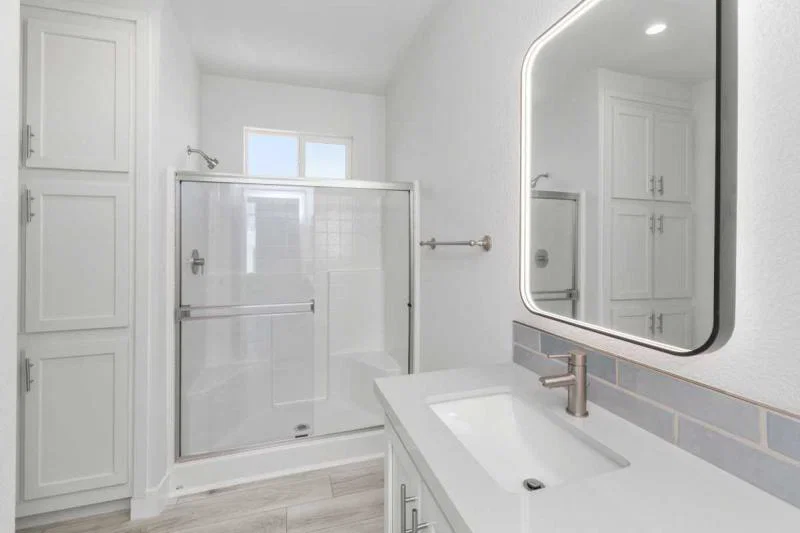
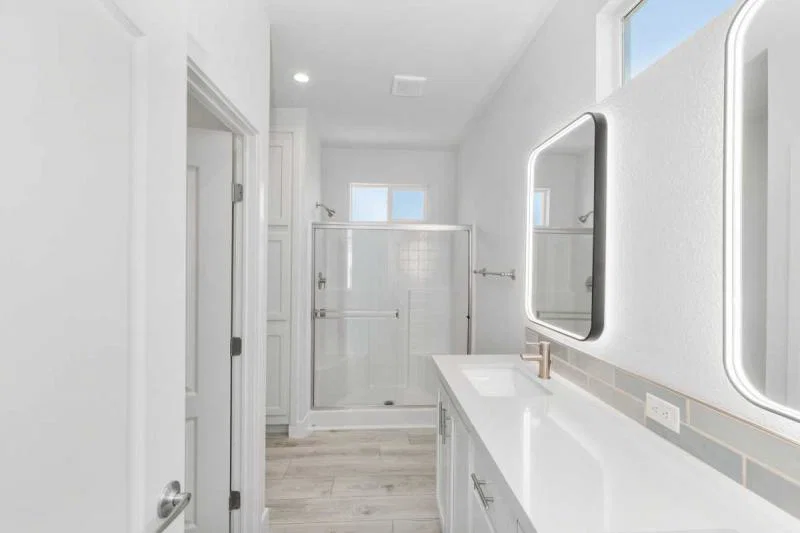
60" 1-PC Fiberglass Walk-in Shower w/ Enclosure - Master Bath 60" 1-PC Fiberglass Tub/Shower - Guest Bath Dual Lavys - Master Bath 4"-6" Tile Backsplash Mirrored Medicine Cabinet Porcelain Lavy Bowl Single Lever Faucet & Diverter-Nickel Towel Bar & Tissue Holder-Nickel Handicap Toilet 36" High Vanity - Master Bath 30" High Vanity - Guest Bath (2) Vanity Lights Exhaust Fan Exhaust Fan
60" 1-PC Fiberglass Walk-in Shower w/ Enclosure - Master Bath 60" 1-PC Fiberglass Tub/Shower - Guest Bath Dual Lavys - Master Bath 4"-6" Tile Backsplash Mirrored Medicine Cabinet Porcelain Lavy Bowl Single Lever Faucet & Diverter-Nickel
Towel Bar & Tissue Holder-Nickel Handicap Toilet 36" High Vanity - Master Bath 30" High Vanity - Guest Bath (2) Vanity Lights Exhaust Fan Exhaust Fan Exterior
Insulation: R: 28-11-11 4" LP Window Trim and Corner Trim 9" LP Fascia LP Vertical Siding 9' Sidewalls with Flat Ceiling Non-Grid Transom Windows in LR, DR, Kitchen Roof Pitch 3:12 20Ib. Roof Load 12" Front Overhang (Hitch) Trimline Ventilated Roof System Front Airfoil
Insulation: R: 28-11-11 4" LP Window Trim and Corner Trim 9" LP Fascia LP Vertical Siding 9' Sidewalls with Flat Ceiling Non-Grid Transom Windows in LR, DR, Kitchen
Roof Pitch 3:12 20Ib. Roof Load 12" Front Overhang (Hitch) Trimline Ventilated Roof System Front Airfoil Get started with TLC Manufactured Homes
Find, design, and order your next home in a few clicks.
Sign up Dealer License #: DL1130990
BRAND NEW HOME CORNER LOT CASA GRANDE! 55+ Escondido Community Built by: Cavco Riverside (Fleetwood)
Coronado
1001 S Hale Ave, Escondido, CA 92029, USA
3 Bed | 2 Bath | 1,566 Sq. Ft. | 27' x 58'
New Home in Spring Valley! Built by: Cavco Riverside (Fleetwood)
9902 Jamacha Boulevard #141, Spring Valley, CA 91977, USA
3 Bed | 2 Bath | 944 Sq. Ft. | 20' x 54'
Vogue II 28603M Built by: Cavco Riverside (Fleetwood)
Vogue II
3 Bed | 2 Bath | 1,600 Sq. Ft. | 26' 8" x 60'
Vogue II 28573M Built by: Cavco Riverside (Fleetwood)
Vogue II
3 Bed | 2 Bath | 1,510 Sq. Ft. | 26' 8" x 57' 4"