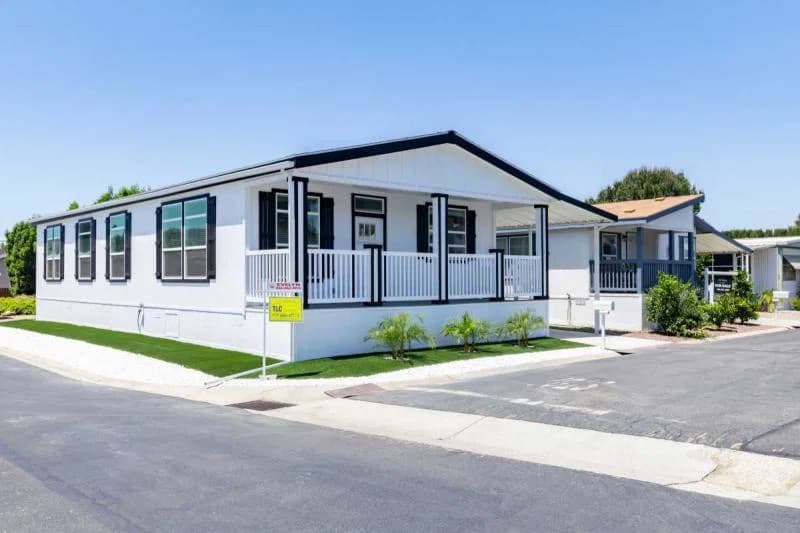
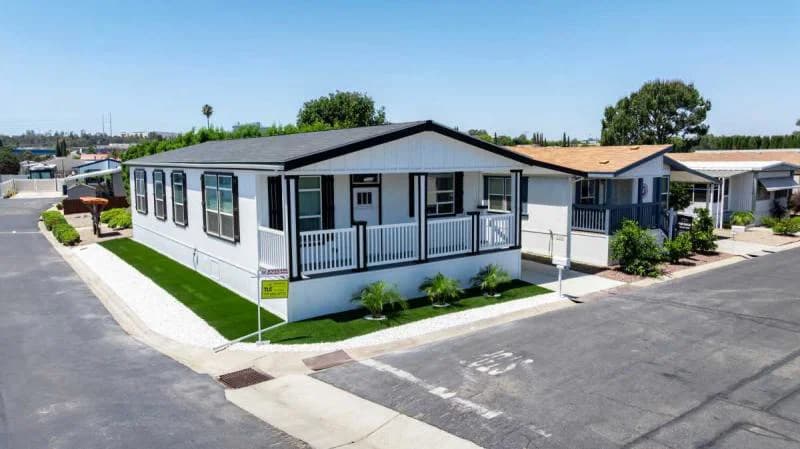
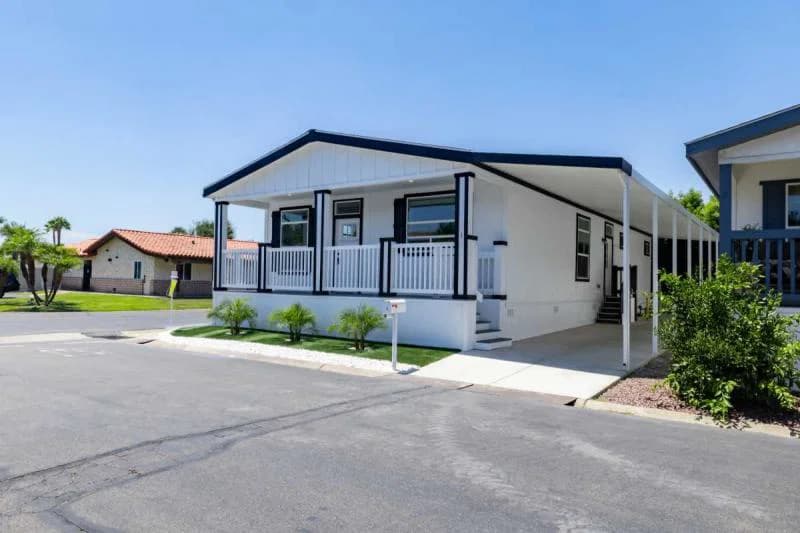
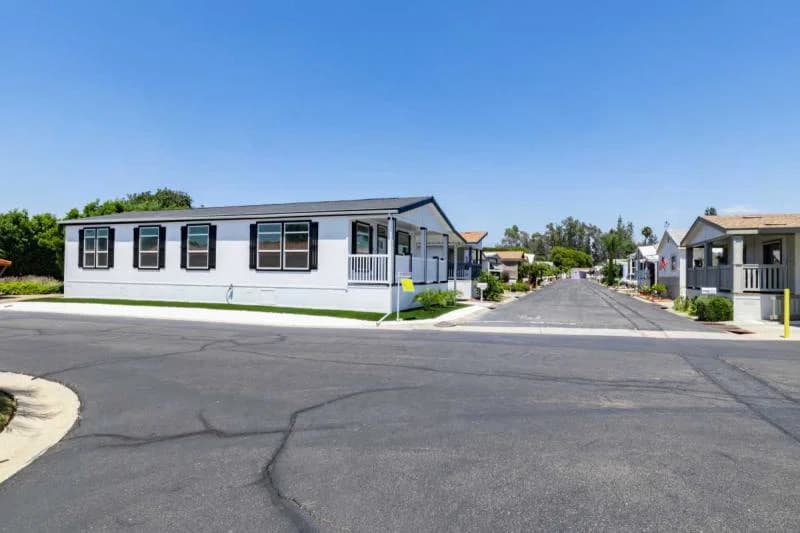
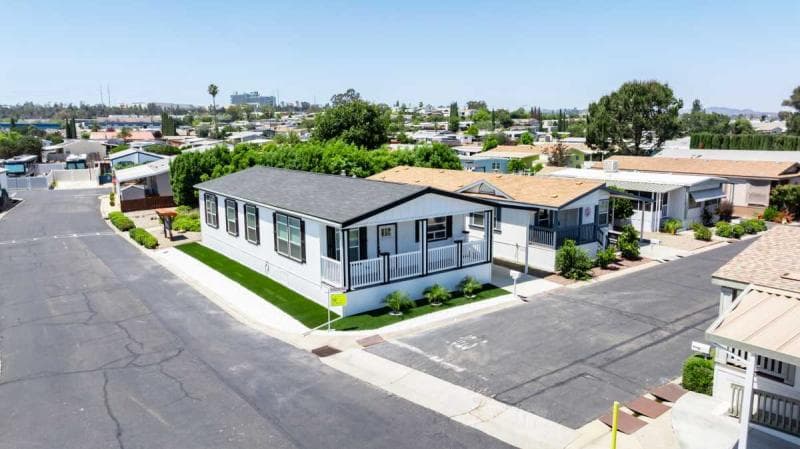
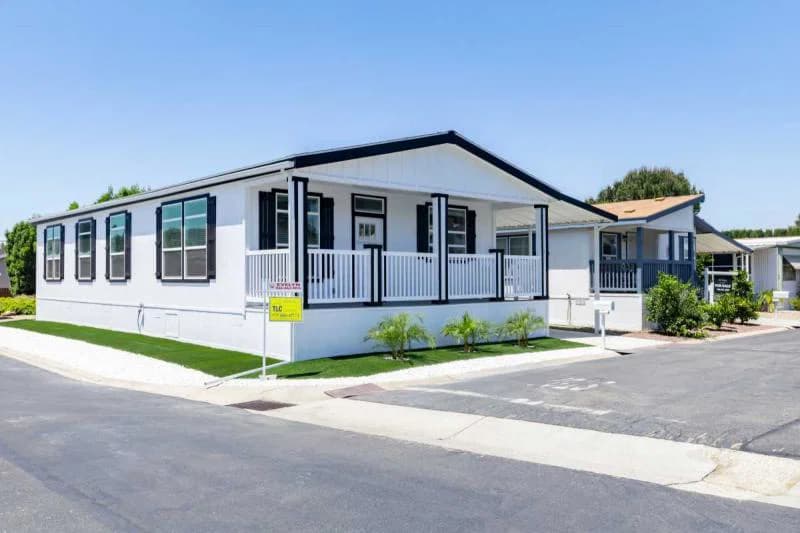
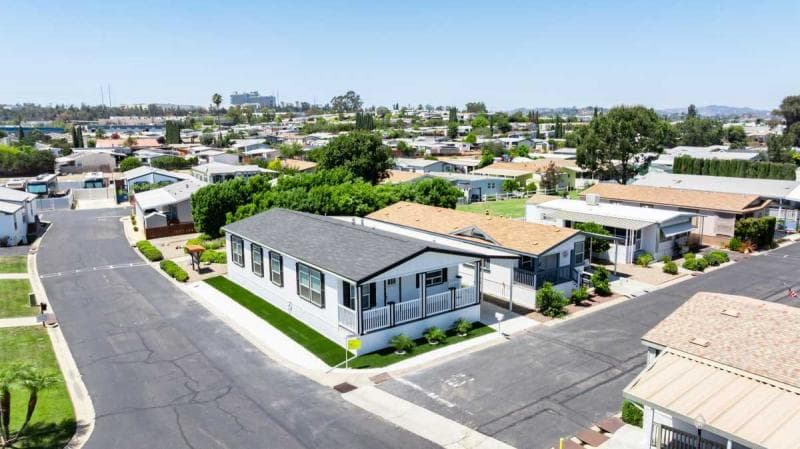
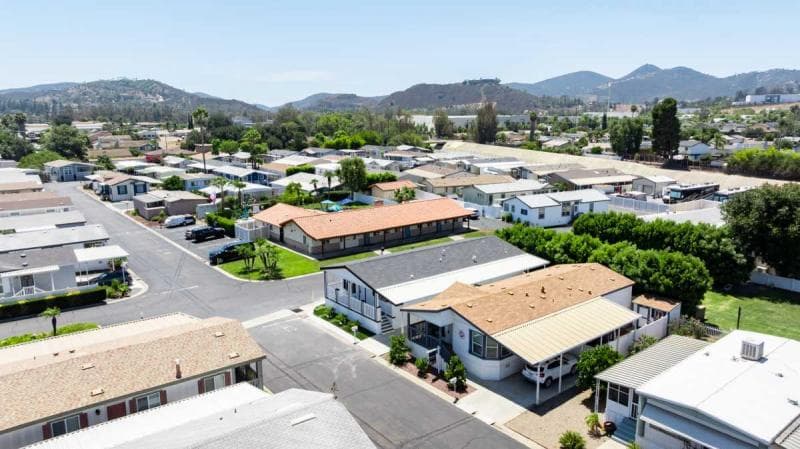

Homes | BRAND NEW HOME CORNER LOT CASA GRANDE! 55+ Escondido CommunityBRAND NEW HOME CORNER LOT CASA GRANDE! 55+ Escondido Community
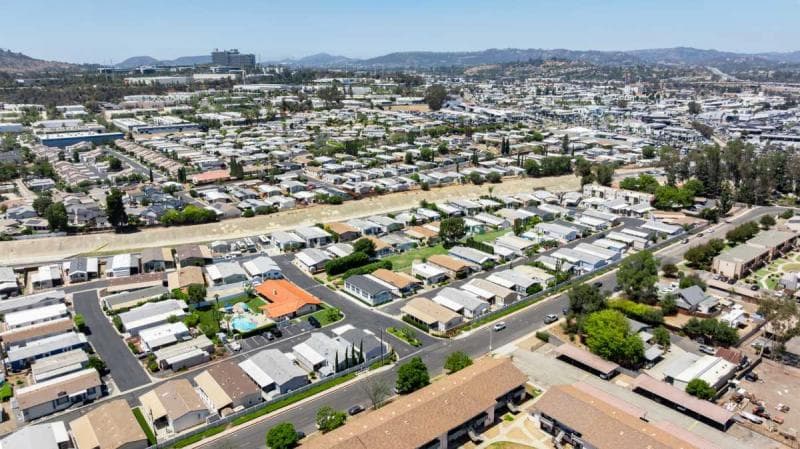
1001 S Hale Ave, Escondido, CA 92029, USA
BRAND NEW HOME CORNER LOT CASA GRANDE! 55+ Escondido Community
1001 S Hale Ave, Escondido, CA 92029, USA
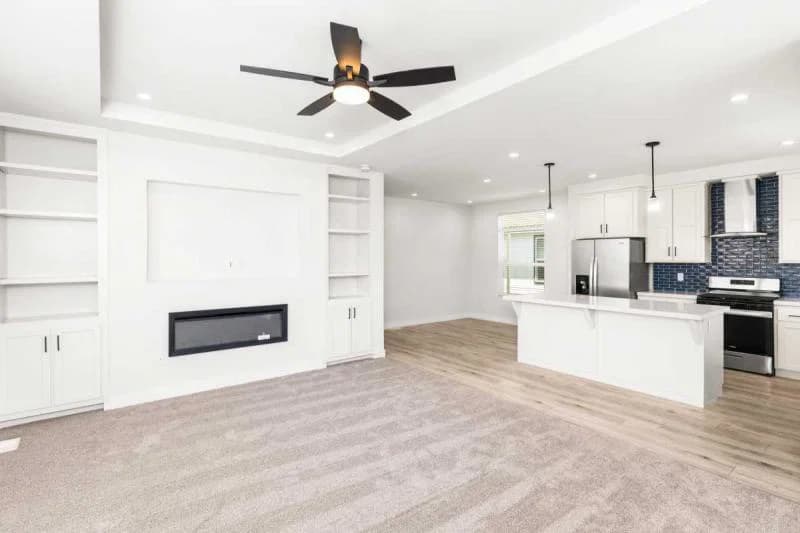
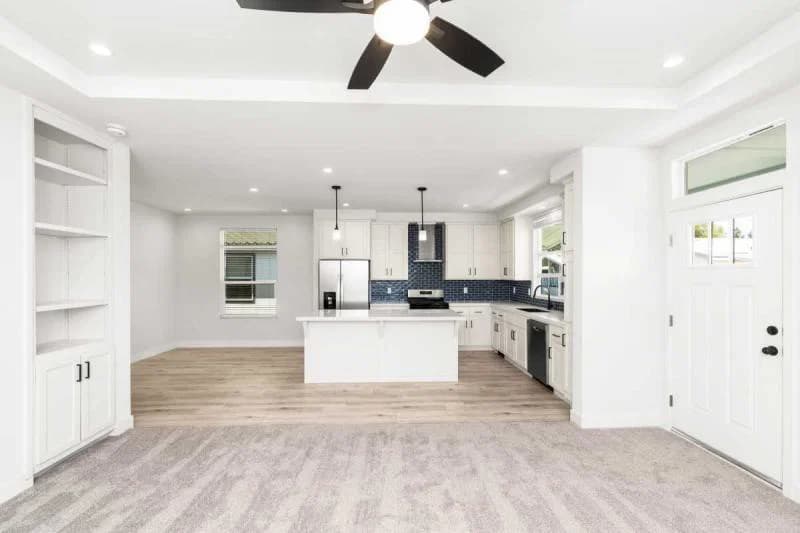
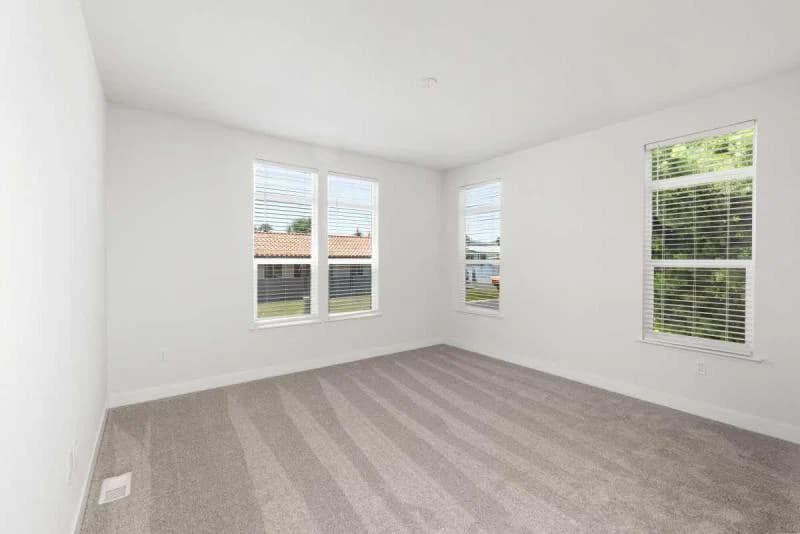
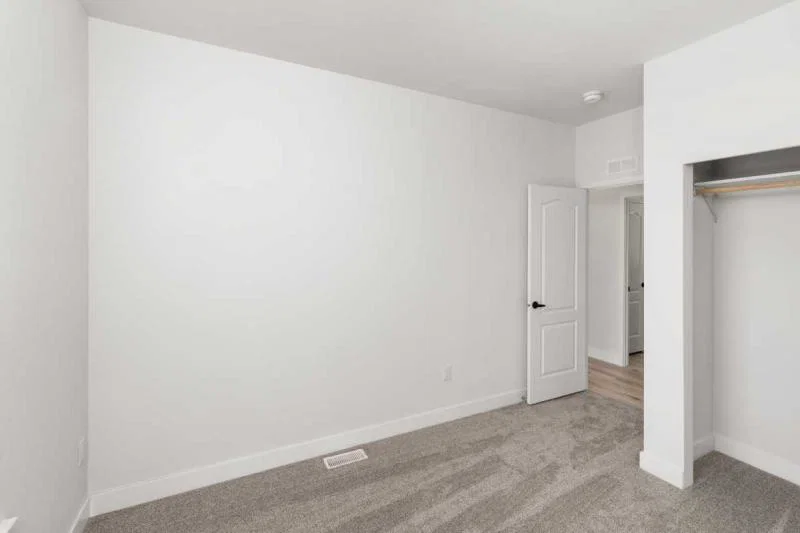
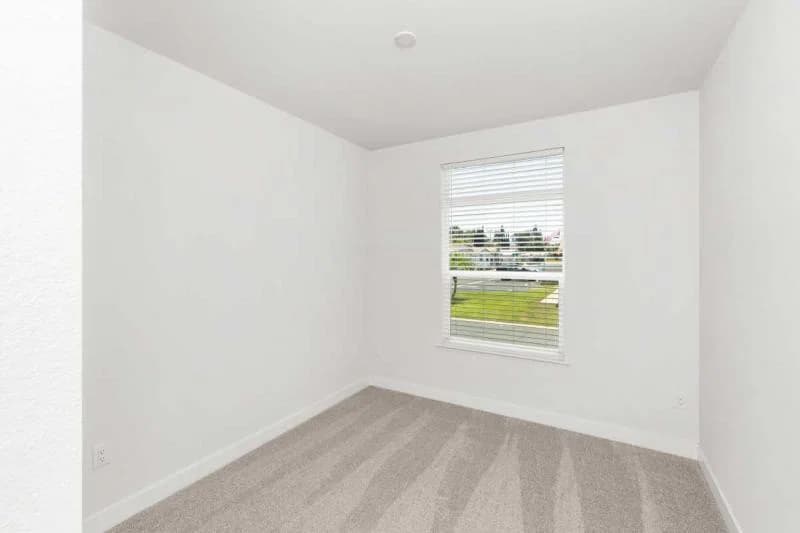

3 bedrooms
2 full bathrooms
1,566 sq. ft.
27' x 58'
Inventory model
Serial # CAV220CA26-43044A/B
Estimated Monthly Payment
8% APR • 25 years • 10% down
~$2,778/mo
Coronado standard features
Construction
- 36" Craftsman Style Front Door
- 36" 9-Light Inswing Rear Door
- Vinyl D/G, Low-E, Tempered Glass Windows T/O
- Large Gun-Slot Kitchen Window
- Raised 2-Panel Interior Doors T/O
- Ventilated Windows - Both Baths
- (3) Mortised Hinges & Lever Interior Handles
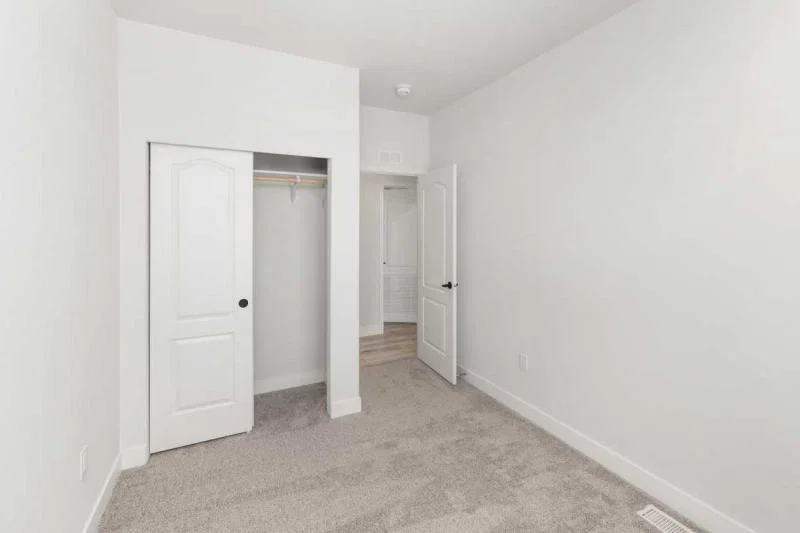
- Raise 2-Panel Sliding Wardrobe Doors (Model Specific)
- Laminate Countertops Throughout
- Straight Hardwood Panel Cabinet Doors
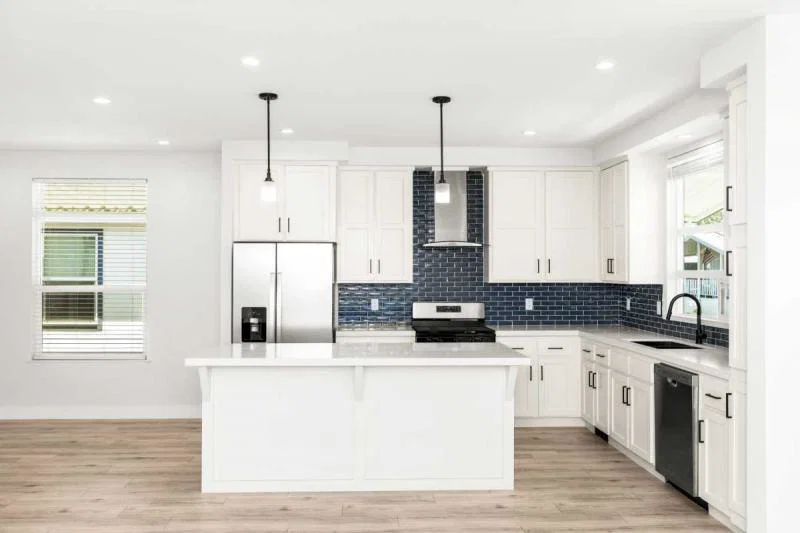
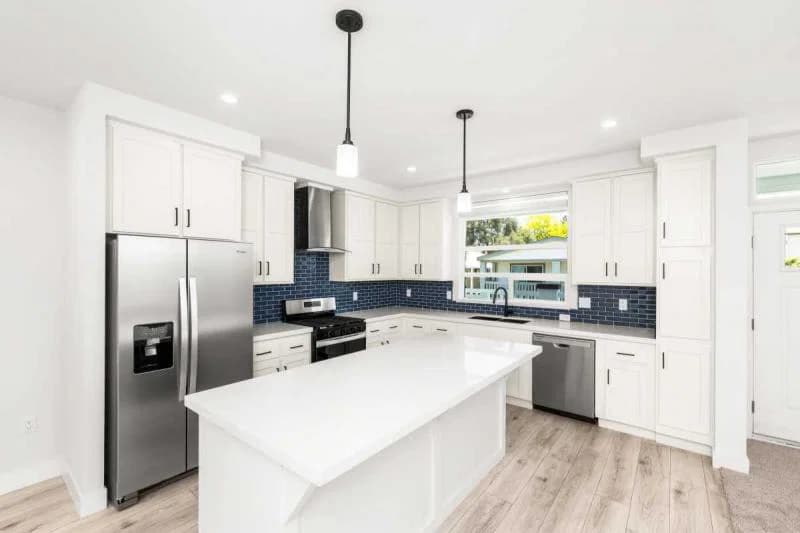
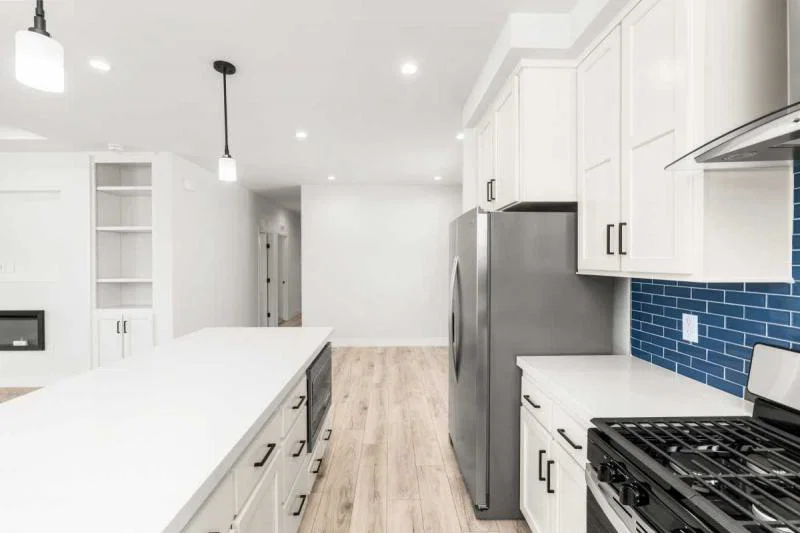
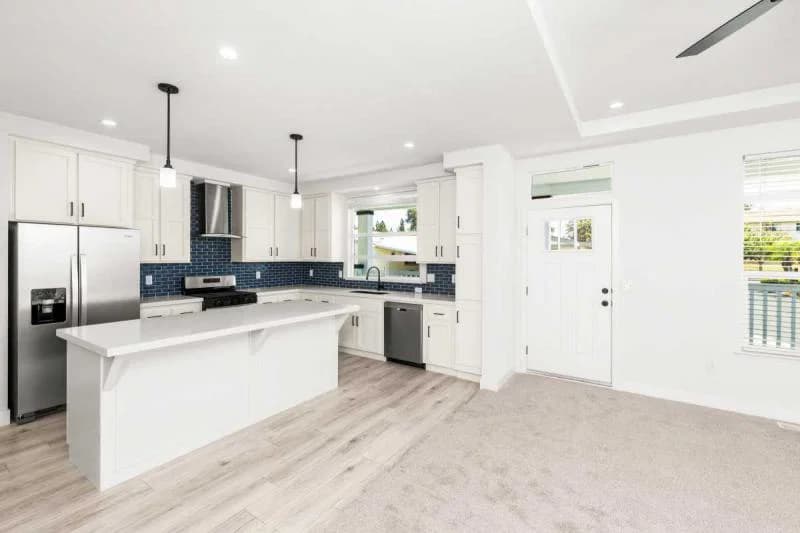
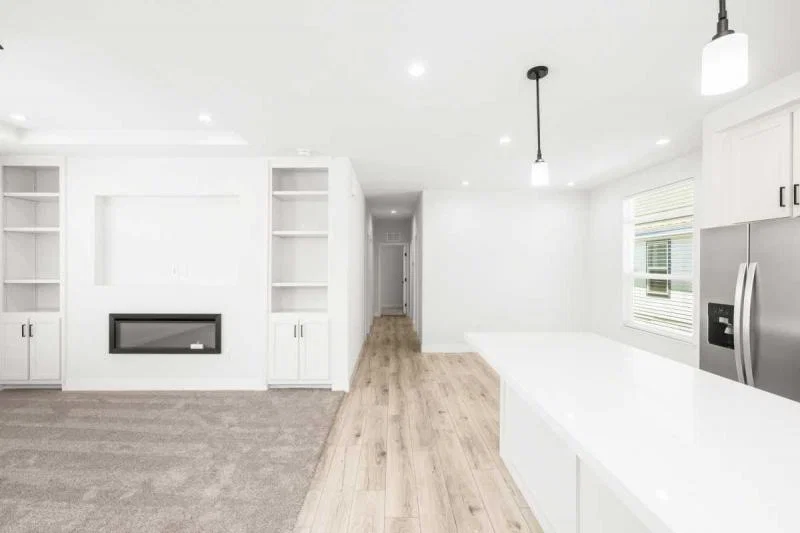
- Island-Kitchen
- Full Height Overhead & Pantry Cab-Kitchen
- Drawers over Doors-Kitchen
- Drawer Bank-Kitchen & Master Bath
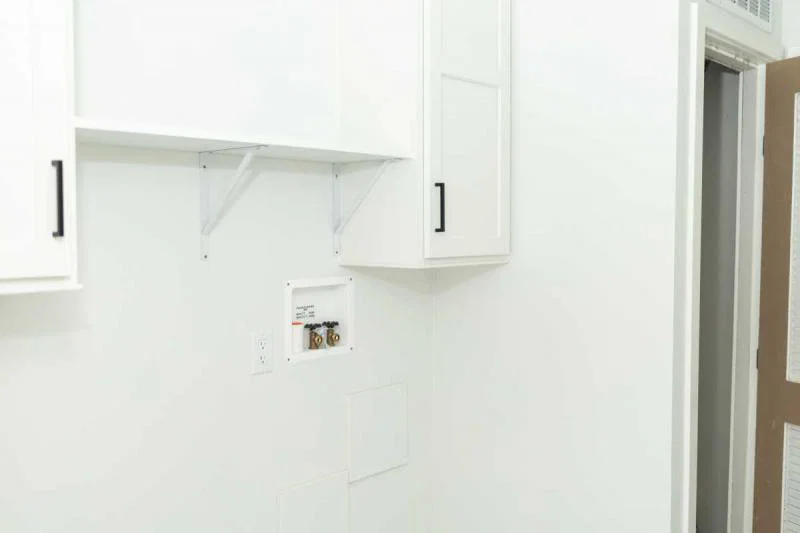
- 2-Door Overhead Utility W/ Shelf & Pole

TLC Manufactured Homes
TLC Homes is a family-owned business located in Poway, San Diego County.
- 36" Craftsman Style Front Door
- 36" 9-Light Inswing Rear Door
- Vinyl D/G, Low-E, Tempered Glass Windows T/O
- Large Gun-Slot Kitchen Window
- Raised 2-Panel Interior Doors T/O
- Ventilated Windows - Both Baths
- (3) Mortised Hinges & Lever Interior Handles
- Raise 2-Panel Sliding Wardrobe Doors (Model Specific)
- Laminate Countertops Throughout
- Straight Hardwood Panel Cabinet Doors
- Island-Kitchen
- Full Height Overhead & Pantry Cab-Kitchen
- Drawers over Doors-Kitchen
- Drawer Bank-Kitchen & Master Bath
- 2-Door Overhead Utility W/ Shelf & Pole
- Lip Molding Under Overhead Cabinets
- 24" Deep Cabinet over Refrigerator
- White Lined Base and Overhead Cabinets
- Square Crown Molding - Overhead Cabinets
- Nickel Square Cabinet Pulls
- Concealed Soft-Close Cabinet Door Hinges
- Side-mount Full Extension Drawer Guides
- Adjustable Shelves on All Kitchen Overheads
- Optional 6" or 12" Side Eaves - 23'4" wide
- 6" Side Eaves STD - 26'8" wide
- Optional 12" Side Eaves - 26'8" wide
- 6" Side Eaves STD - 30'0" wide
- Optional 12" Side Eaves - 30'0" wide
Mechanical
- 100 Amp Service
- Interior Panel Box
- 40 Gallon Gas Water Heater
- 56 BTU Gas Furnace
- Plumb/Wire for Washer & Gas Dryer
- Rocker Switches Throughout
- Dual USB Recept-Kitchen
- Shut Off Valves Throughout
- Toe Kick Registers in Wet Areas
- 100 Amp Service
- Interior Panel Box
- 40 Gallon Gas Water Heater
- 56 BTU Gas Furnace
- Plumb/Wire for Washer & Gas Dryer
- Rocker Switches Throughout
- Dual USB Recept-Kitchen
- Shut Off Valves Throughout
- Toe Kick Registers in Wet Areas
Kitchen
- 8" Stainless Steel Sink
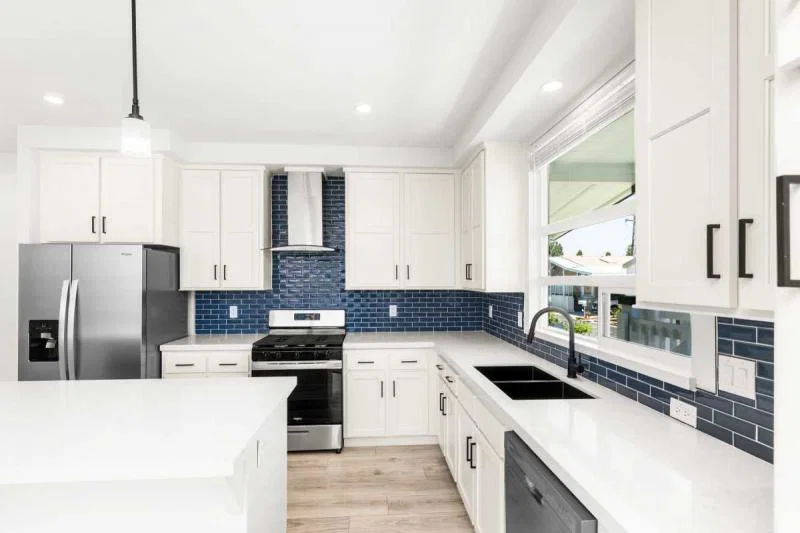
- 4"-6" Tile Backsplash
- Full Height Tile Backsplash-Behind Range
- Stainless Steel Gas Freestanding Range
- Stainless Steel Microwave Range Hood
- Stainless Steel Dishwasher
- Stainless Steel 21 CF SxS Refer w/Ice and Water Dispenser
- Faucet w/ Pull out Sprayer-Brushed Nickel
- Garbage Disposal
- 8" Stainless Steel Sink
- 4"-6" Tile Backsplash
- Full Height Tile Backsplash-Behind Range
- Stainless Steel Gas Freestanding Range
- Stainless Steel Microwave Range Hood
- Stainless Steel Dishwasher
- Stainless Steel 21 CF SxS Refer w/Ice and Water Dispenser
- Faucet w/ Pull out Sprayer-Brushed Nickel
- Garbage Disposal
Interior
- Knockdown Ceiling
- Tape and Texture T/O & Square Corners
- 2" Faux Wood Blinds T/O (Standard Height)
- Square 2" Door Casing T/O
- Square 5" Baseboard T/O
- Upgrade Carpet Pad
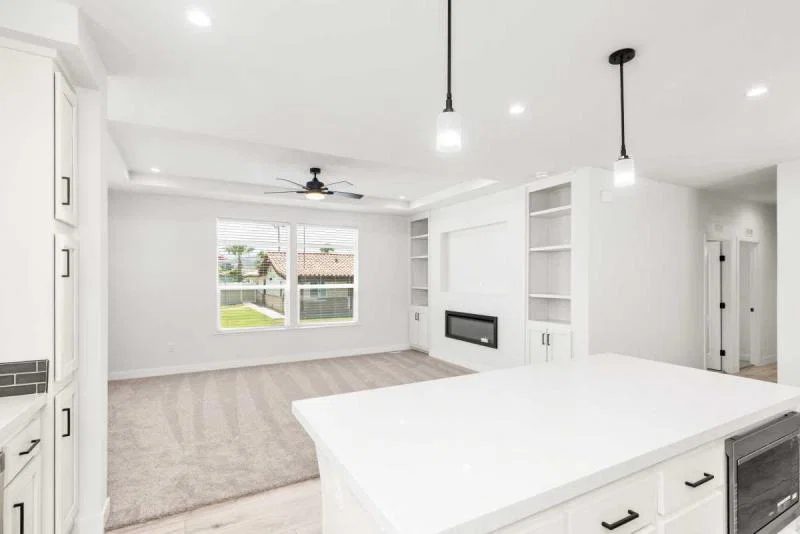
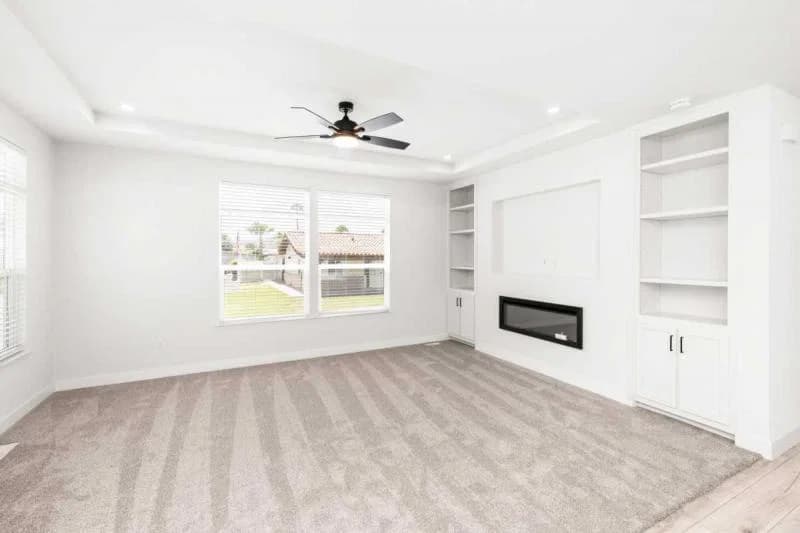
- Carpet - Shaw "Cape Canaveral" LR
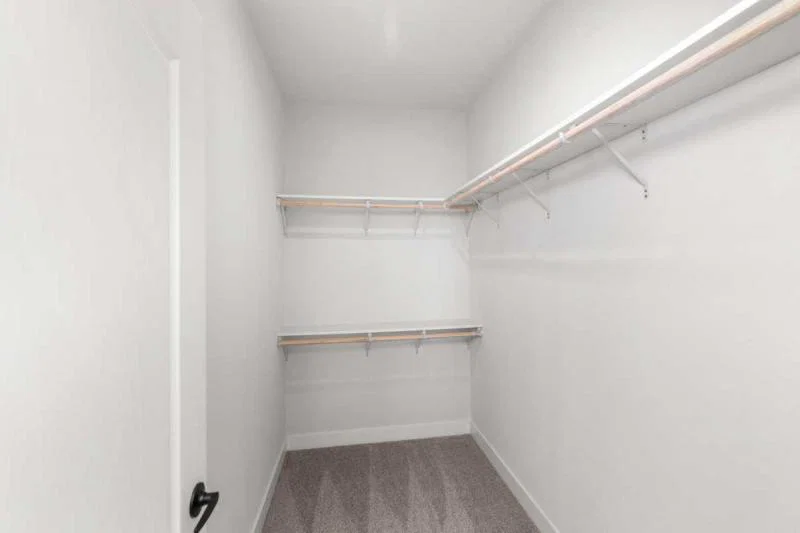
- Wood Shelves with Rod in Closets
- 4" LED Can Lights - Kits., Utility, Baths
- Ceiling Lights - Bedrooms & Living Room
- 4-LT Caged Chandelier - Dining Room
- Interior Paint - Spare White (Washable Flat)
- Knockdown Ceiling
- Tape and Texture T/O & Square Corners
- 2" Faux Wood Blinds T/O (Standard Height)
- Square 2" Door Casing T/O
- Square 5" Baseboard T/O
- Upgrade Carpet Pad
- Carpet - Shaw "Cape Canaveral" LR
- Wood Shelves with Rod in Closets
- 4" LED Can Lights - Kits., Utility, Baths
- Ceiling Lights - Bedrooms & Living Room
- 4-LT Caged Chandelier - Dining Room
- Interior Paint - Spare White (Washable Flat)
Bathroom
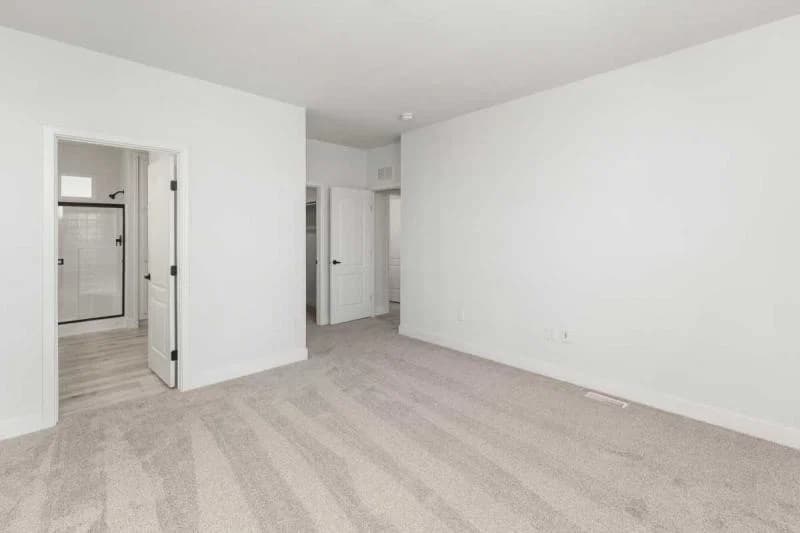
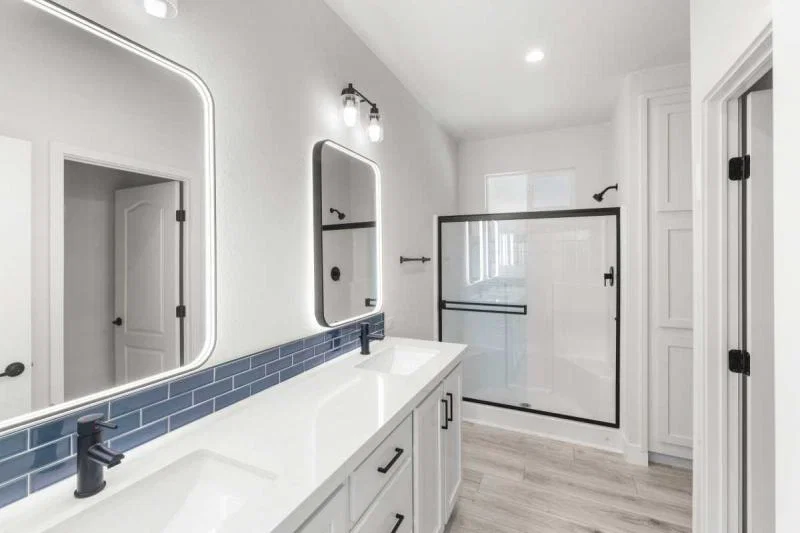
- 60" 1-PC Fiberglass Walk-in Shower w/ Enclosure - Master Bath
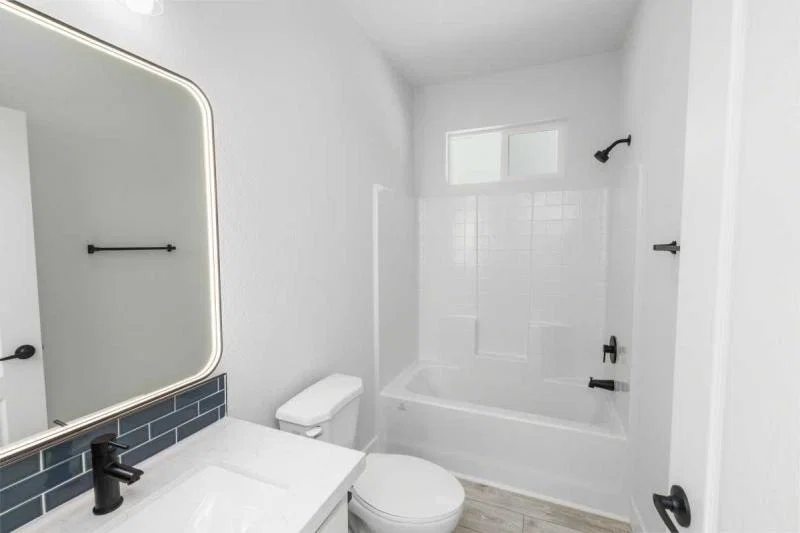
- 60" 1-PC Fiberglass Tub/Shower - Guest Bath
- Dual Lavys - Master Bath
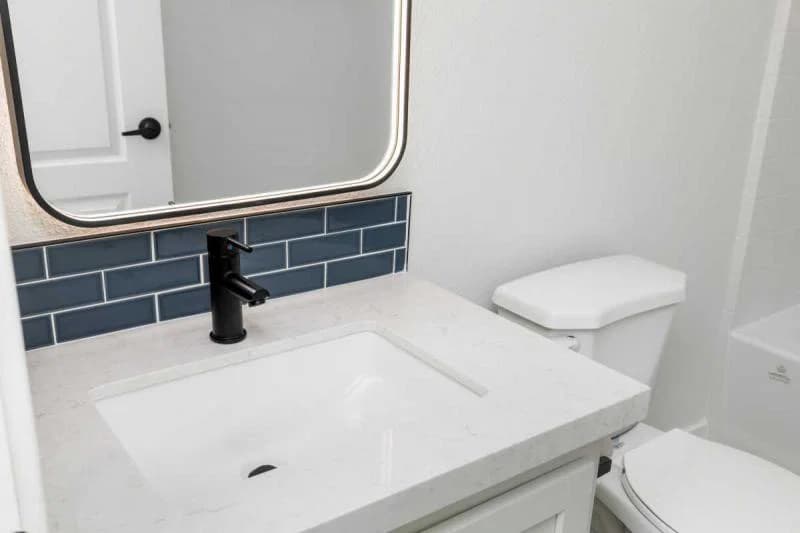
- 4"-6" Tile Backsplash
- Mirrored Medicine Cabinet
- Porcelain Lavy Bowl
- Single Lever Faucet & Diverter-Nickel
- Towel Bar & Tissue Holder-Nickel
- Handicap Toilet
- 36" High Vanity - Master Bath
- 30" High Vanity - Guest Bath
- (2) Vanity Lights
- Exhaust Fan
- Exhaust Fan
- 60" 1-PC Fiberglass Walk-in Shower w/ Enclosure - Master Bath
- 60" 1-PC Fiberglass Tub/Shower - Guest Bath
- Dual Lavys - Master Bath
- 4"-6" Tile Backsplash
- Mirrored Medicine Cabinet
- Porcelain Lavy Bowl
- Single Lever Faucet & Diverter-Nickel
- Towel Bar & Tissue Holder-Nickel
- Handicap Toilet
- 36" High Vanity - Master Bath
- 30" High Vanity - Guest Bath
- (2) Vanity Lights
- Exhaust Fan
- Exhaust Fan
Exterior
- Insulation: R: 28-11-11
- 4" LP Window Trim and Corner Trim
- 9" LP Fascia
- LP Vertical Siding
- 9' Sidewalls with Flat Ceiling
- Non-Grid Transom Windows in LR, DR, Kitchen
- Roof Pitch 3:12
- 20Ib. Roof Load
- 12" Front Overhang (Hitch)
- Trimline Ventilated Roof System
- Front Airfoil
- Insulation: R: 28-11-11
- 4" LP Window Trim and Corner Trim
- 9" LP Fascia
- LP Vertical Siding
- 9' Sidewalls with Flat Ceiling
- Non-Grid Transom Windows in LR, DR, Kitchen
- Roof Pitch 3:12
- 20Ib. Roof Load
- 12" Front Overhang (Hitch)
- Trimline Ventilated Roof System
- Front Airfoil
Get started with TLC Manufactured Homes
Find, design, and order your next home in a few clicks.
Dealer License #: DL1130990
Spacious New Living in Poway!
Built by: Cavco Riverside (Fleetwood)
Coronado
13040 Bonita Vista St, Poway, CA 92064, USA
3 Bed | 2 Bath | 1,491 Sq. Ft. | 27' x 58'
New Home in Spring Valley!
Built by: Cavco Riverside (Fleetwood)
9902 Jamacha Boulevard #141, Spring Valley, CA 91977, USA
3 Bed | 2 Bath | 944 Sq. Ft. | 20' x 54'
Vogue II 30643K
Built by: Cavco Riverside (Fleetwood)
Vogue II
3 Bed | 2 Bath | 1,917 Sq. Ft. | 30' x 66'
Vogue II 28603M
Built by: Cavco Riverside (Fleetwood)
Vogue II
3 Bed | 2 Bath | 1,600 Sq. Ft. | 26' 8" x 60'